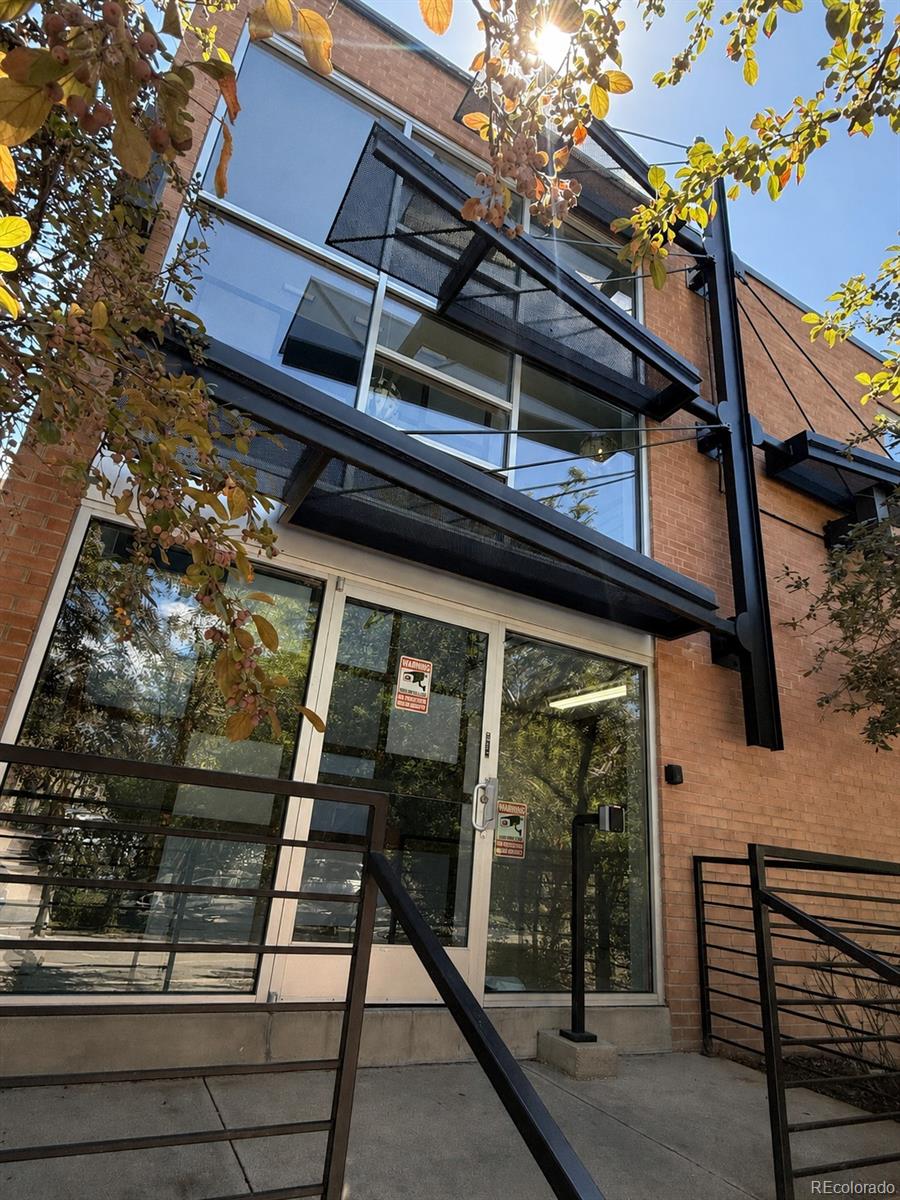
Brick apartment building entrance with glass doors and projecting black metal balconies.
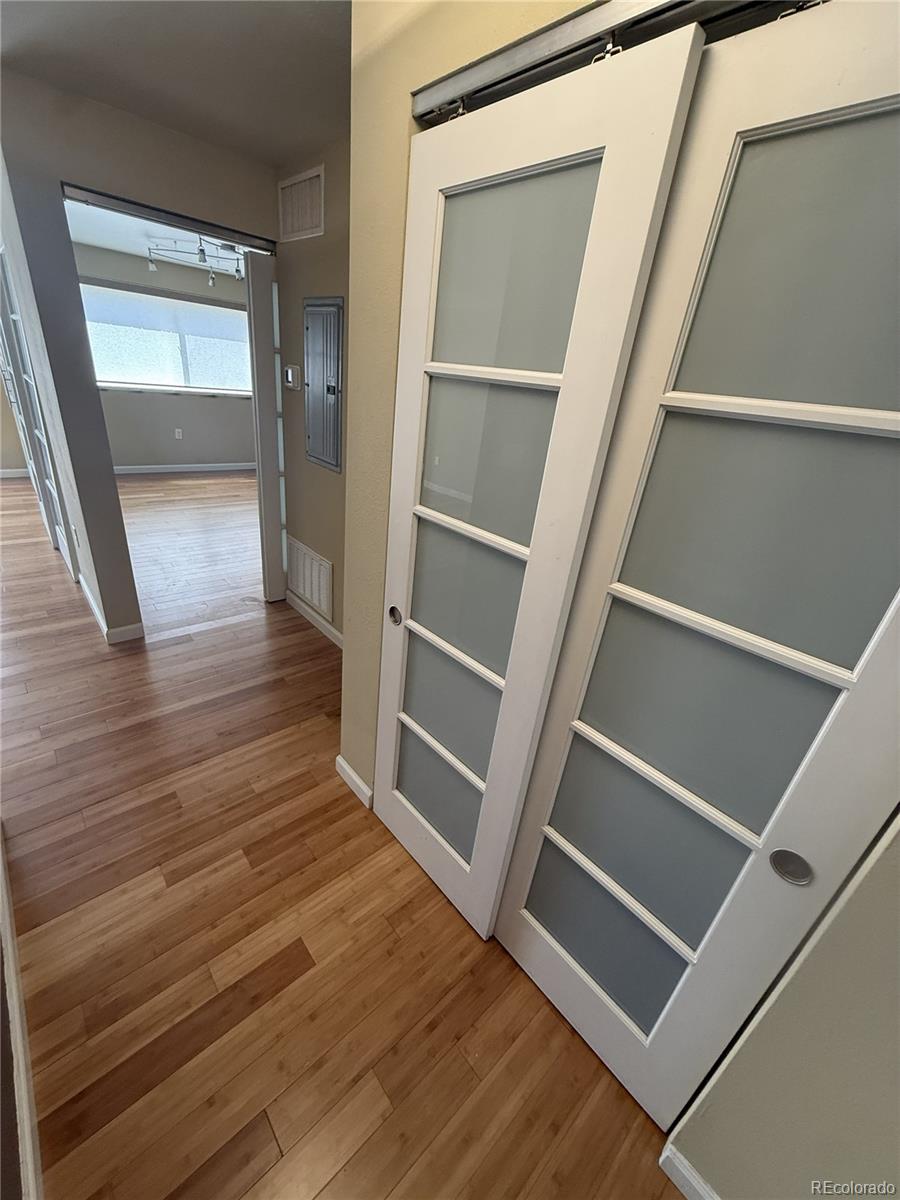
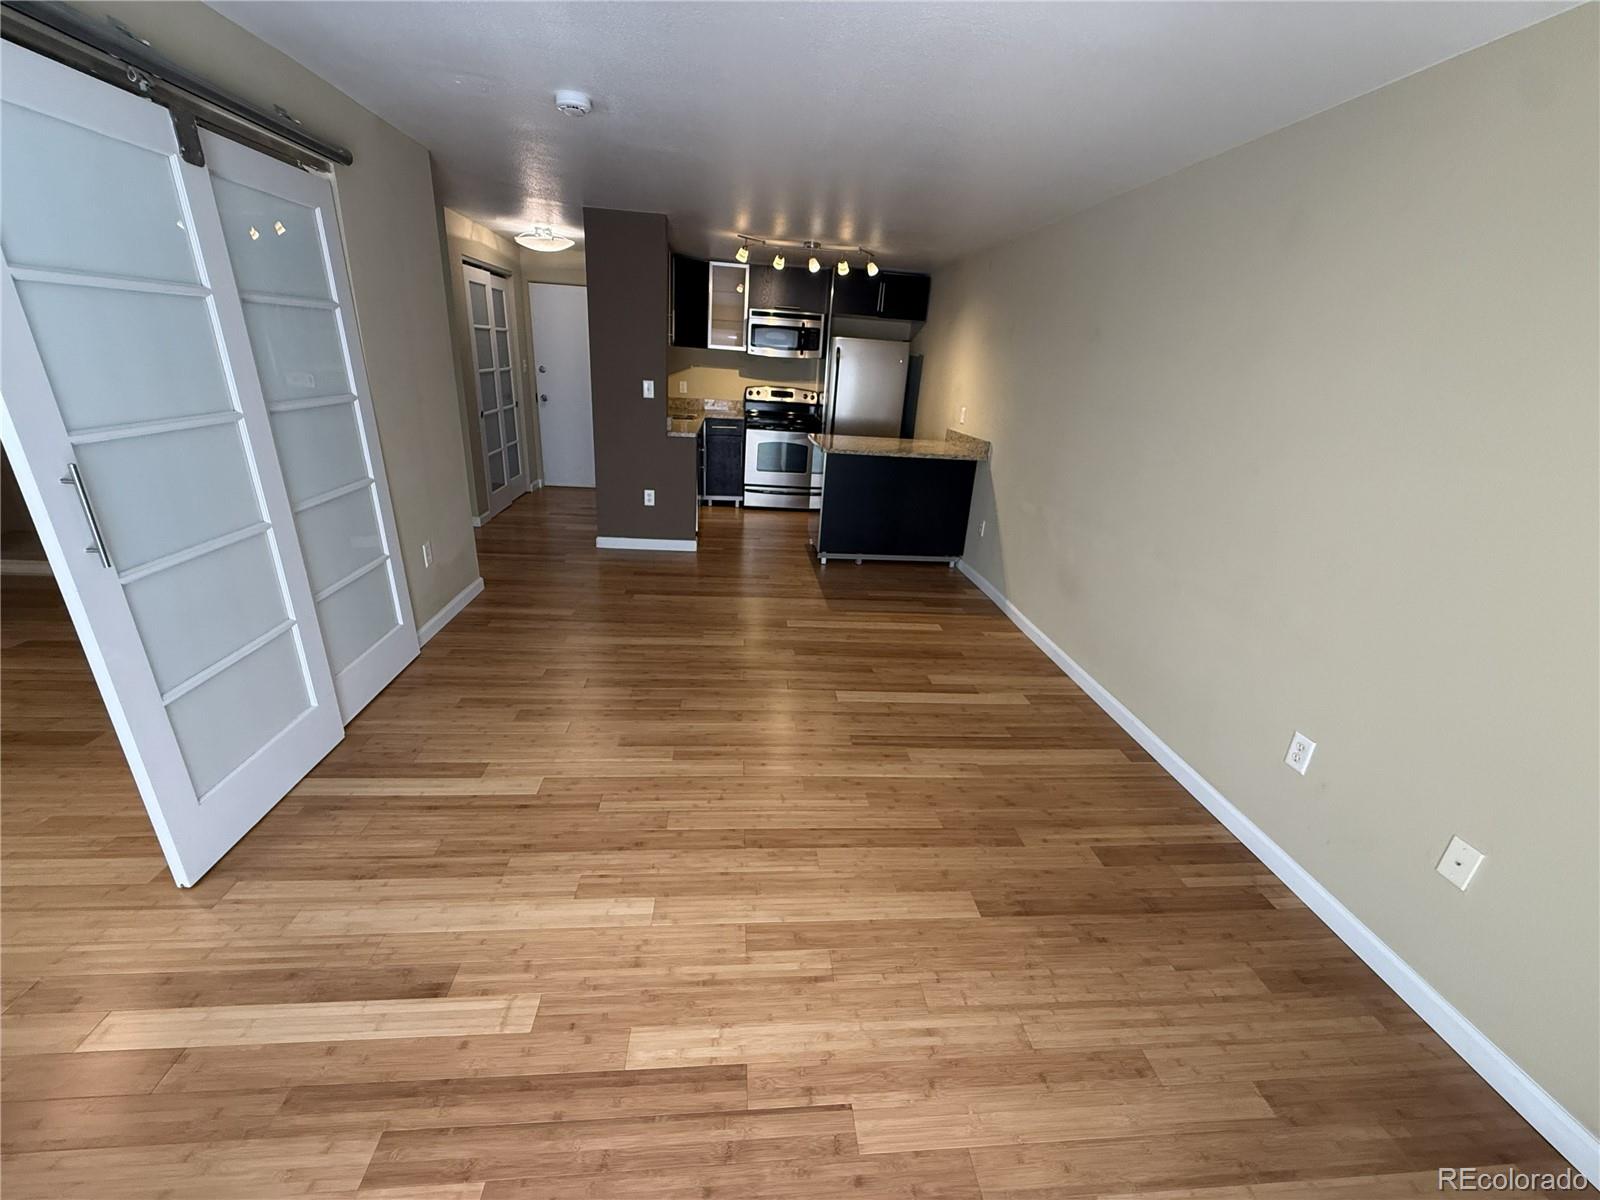
Hallway with wood floors and sliding frosted-glass doors opening to a bright room.
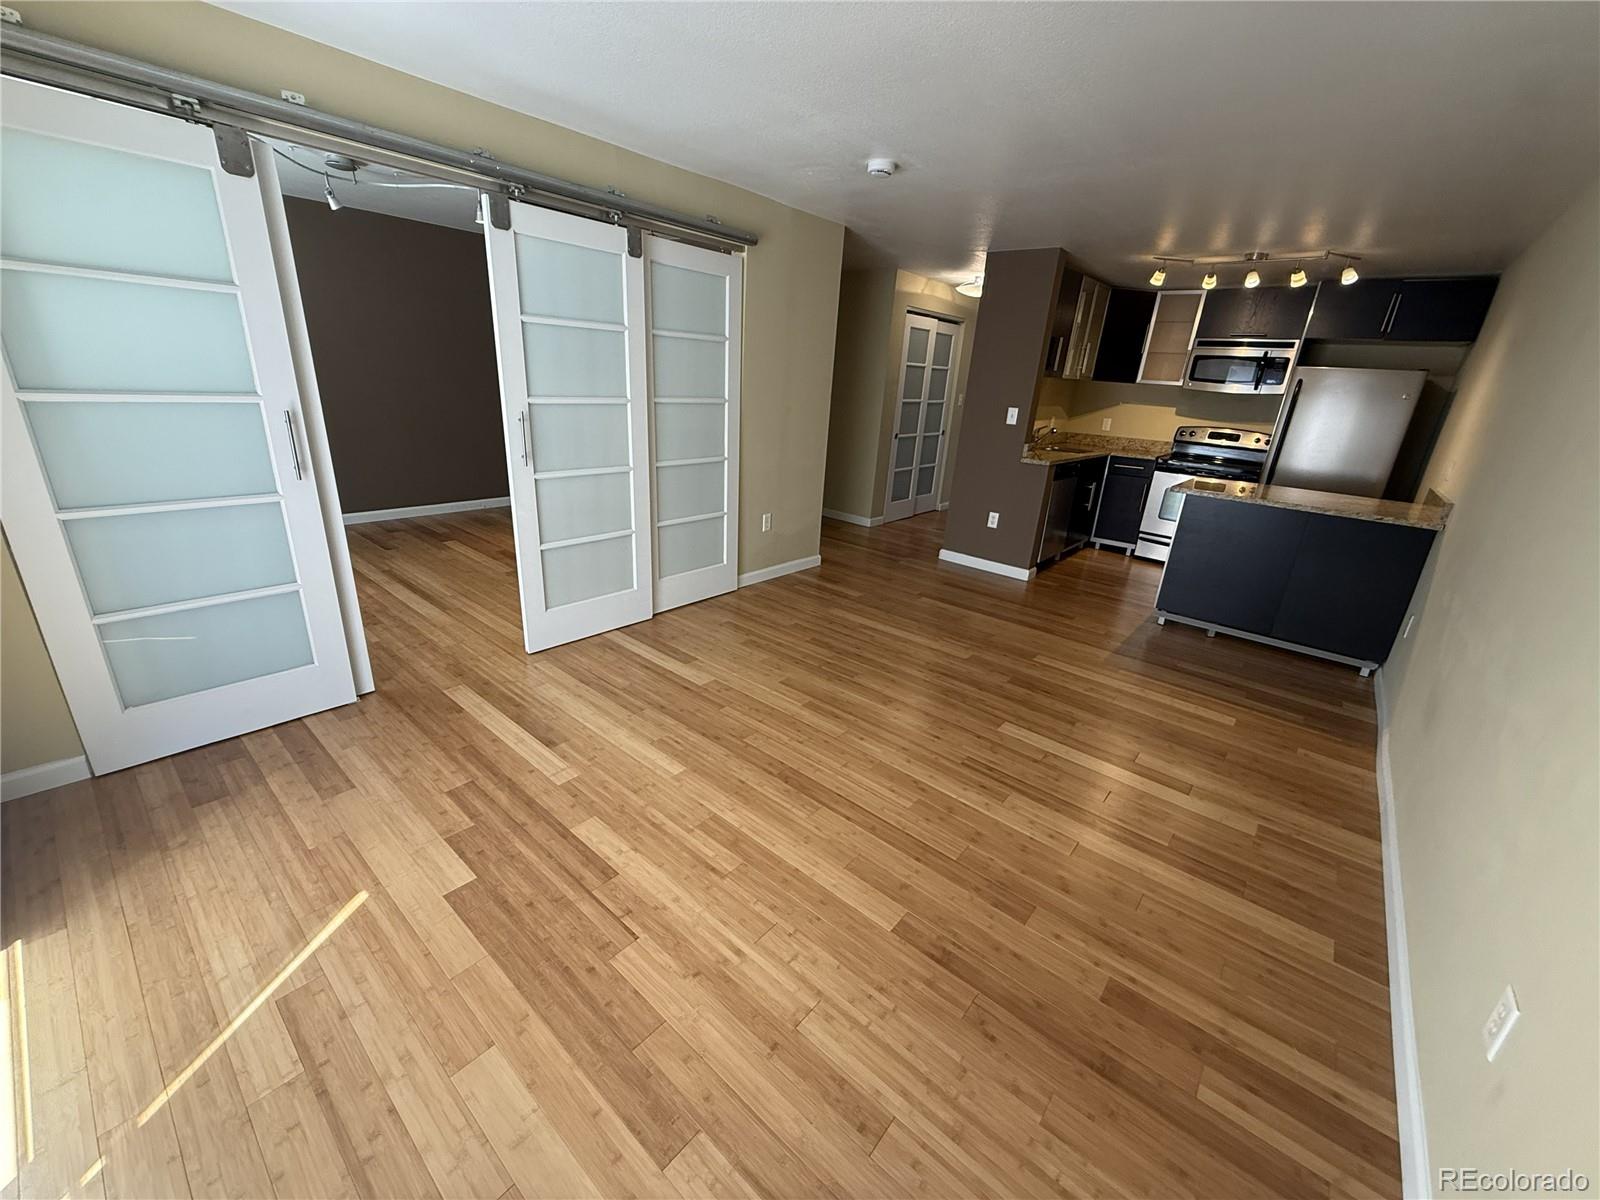
Open living area with wood floors, frosted sliding doors, and an adjoining kitchen.
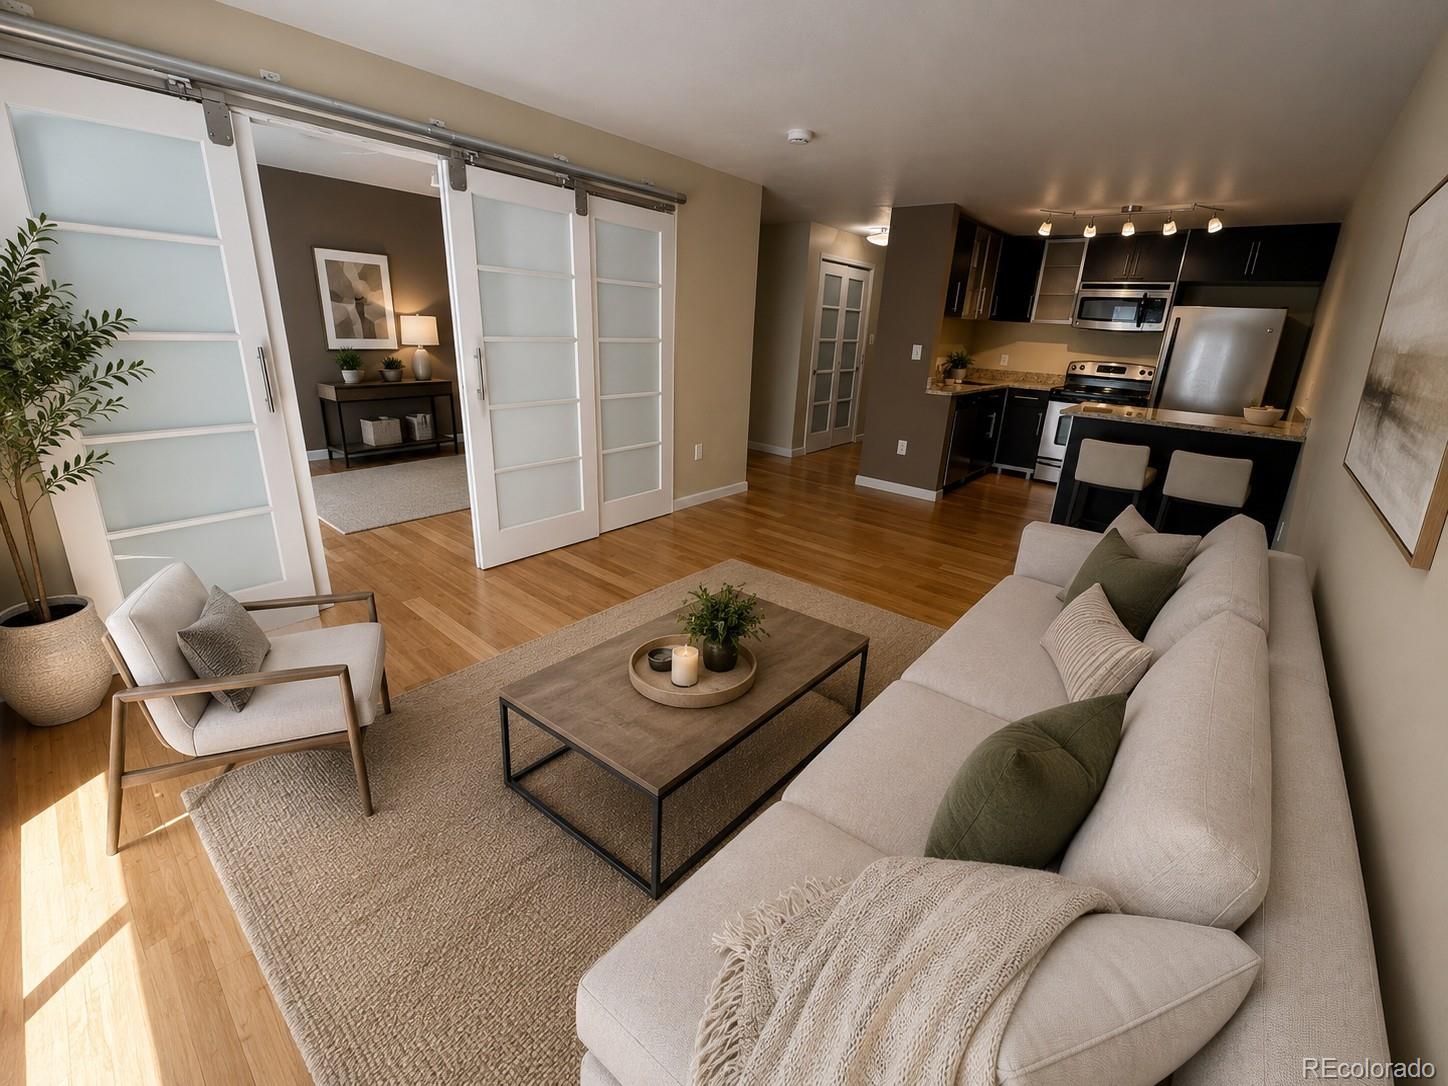
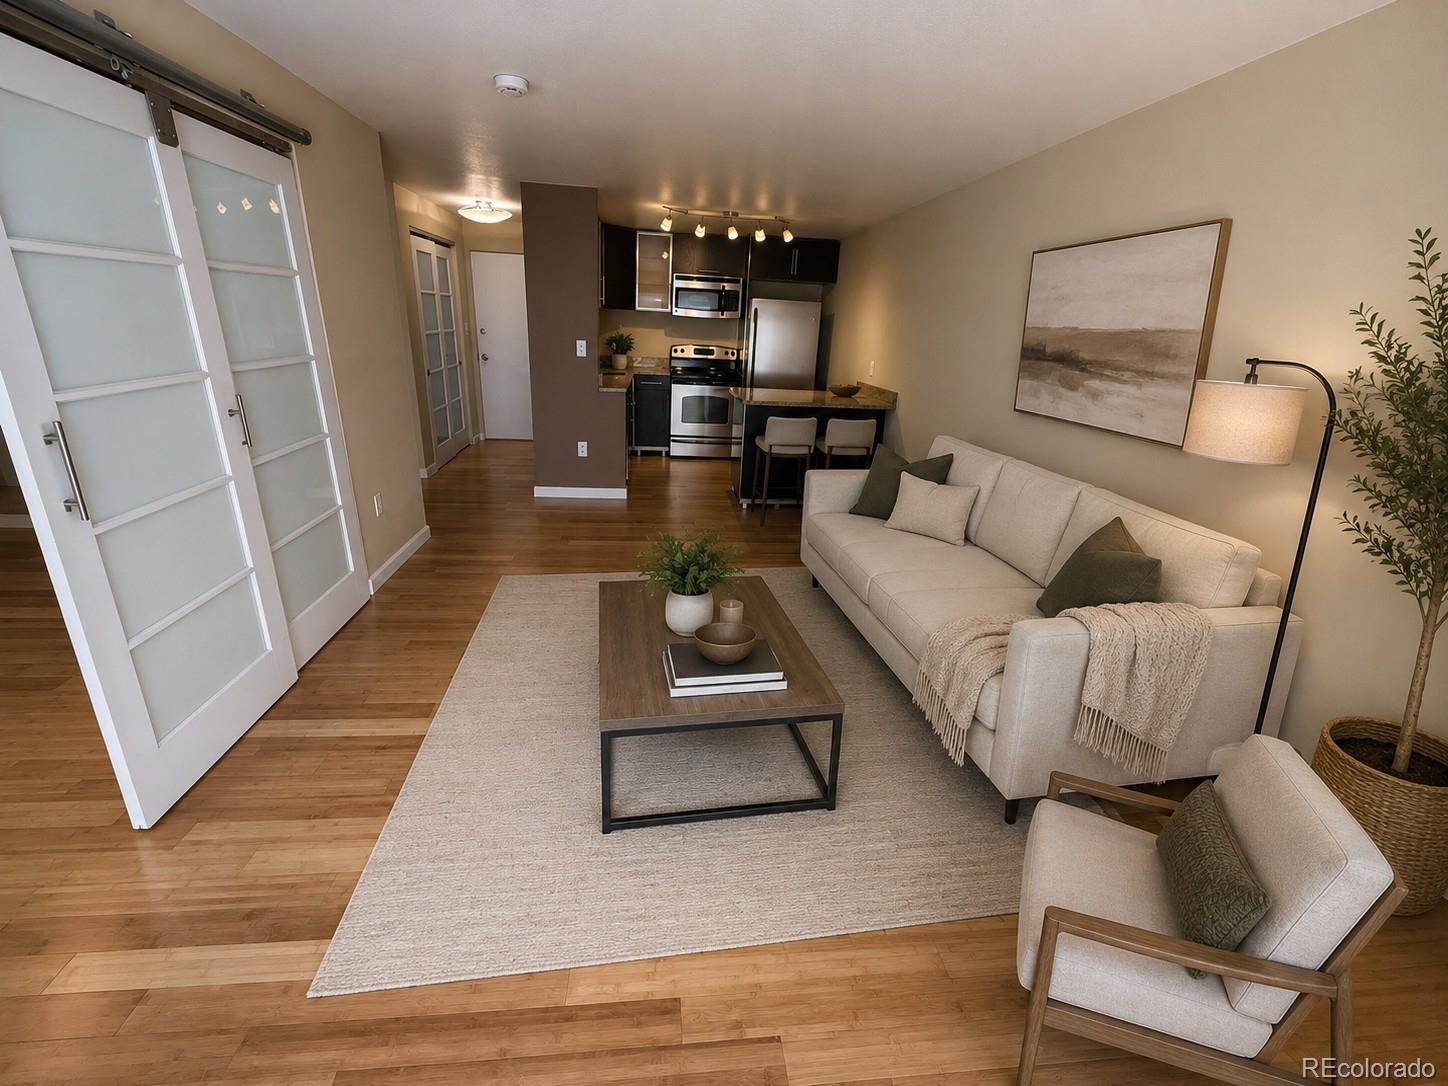
Staged living room with hardwood floors, sliding glass doors, and an open kitchen with dark cabinets.
Open living area with wood floors, sliding glass doors, and a compact kitchen.
Living room with a cream sofa, wood floors, and an open kitchen with stainless steel appliances.
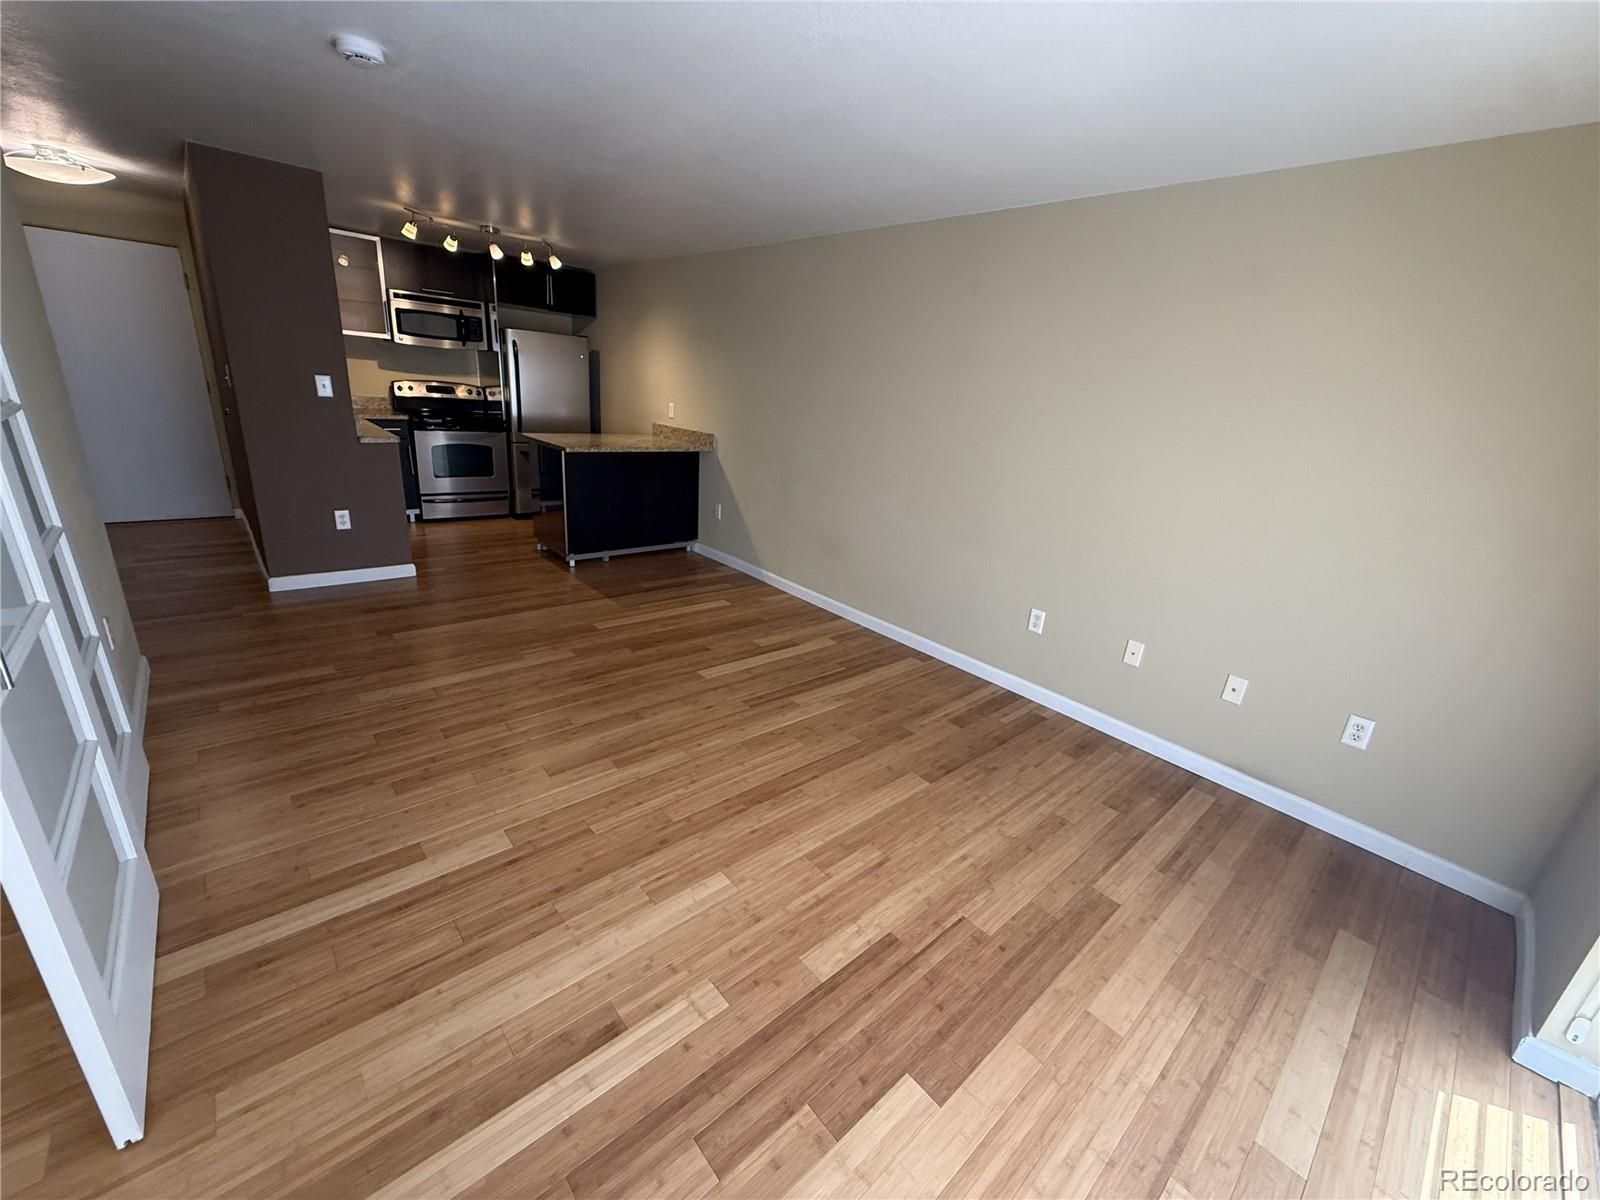
Empty living area with wood floors and an open kitchen featuring stainless steel appliances.
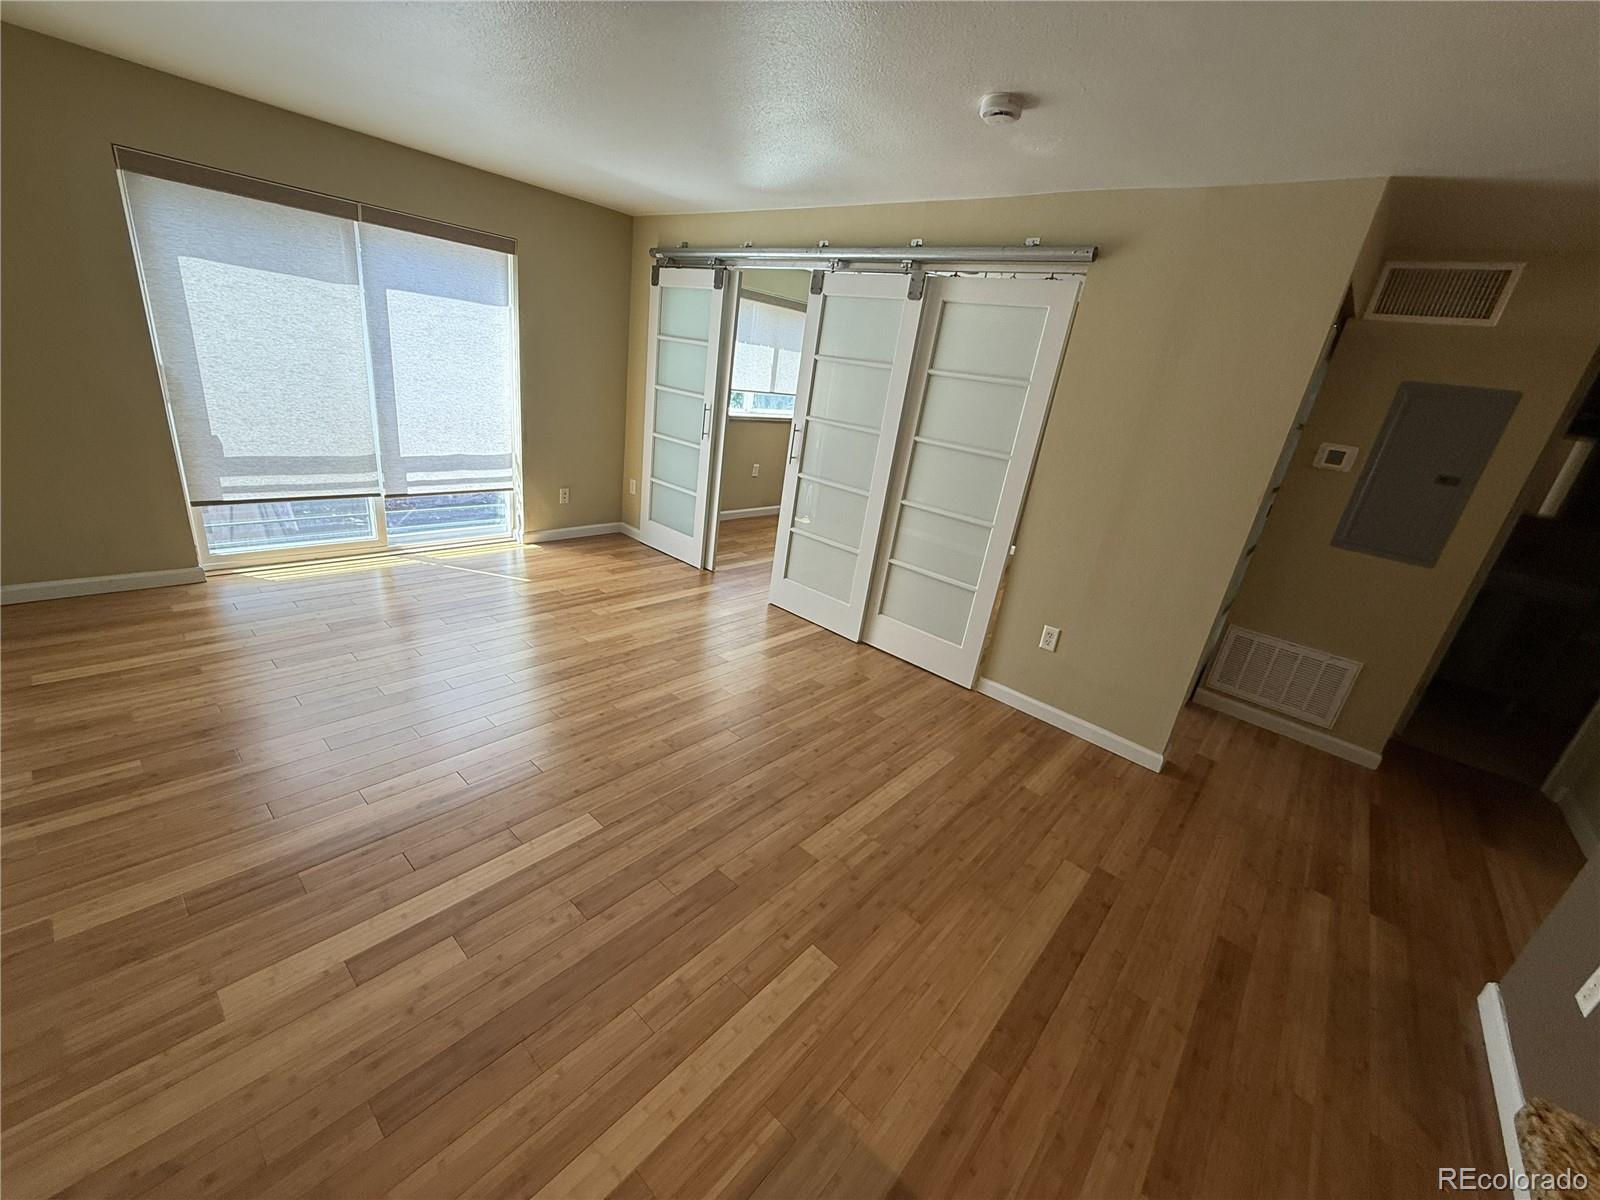
Empty room with wood floors, large shaded windows, and sliding glass-paneled doors.
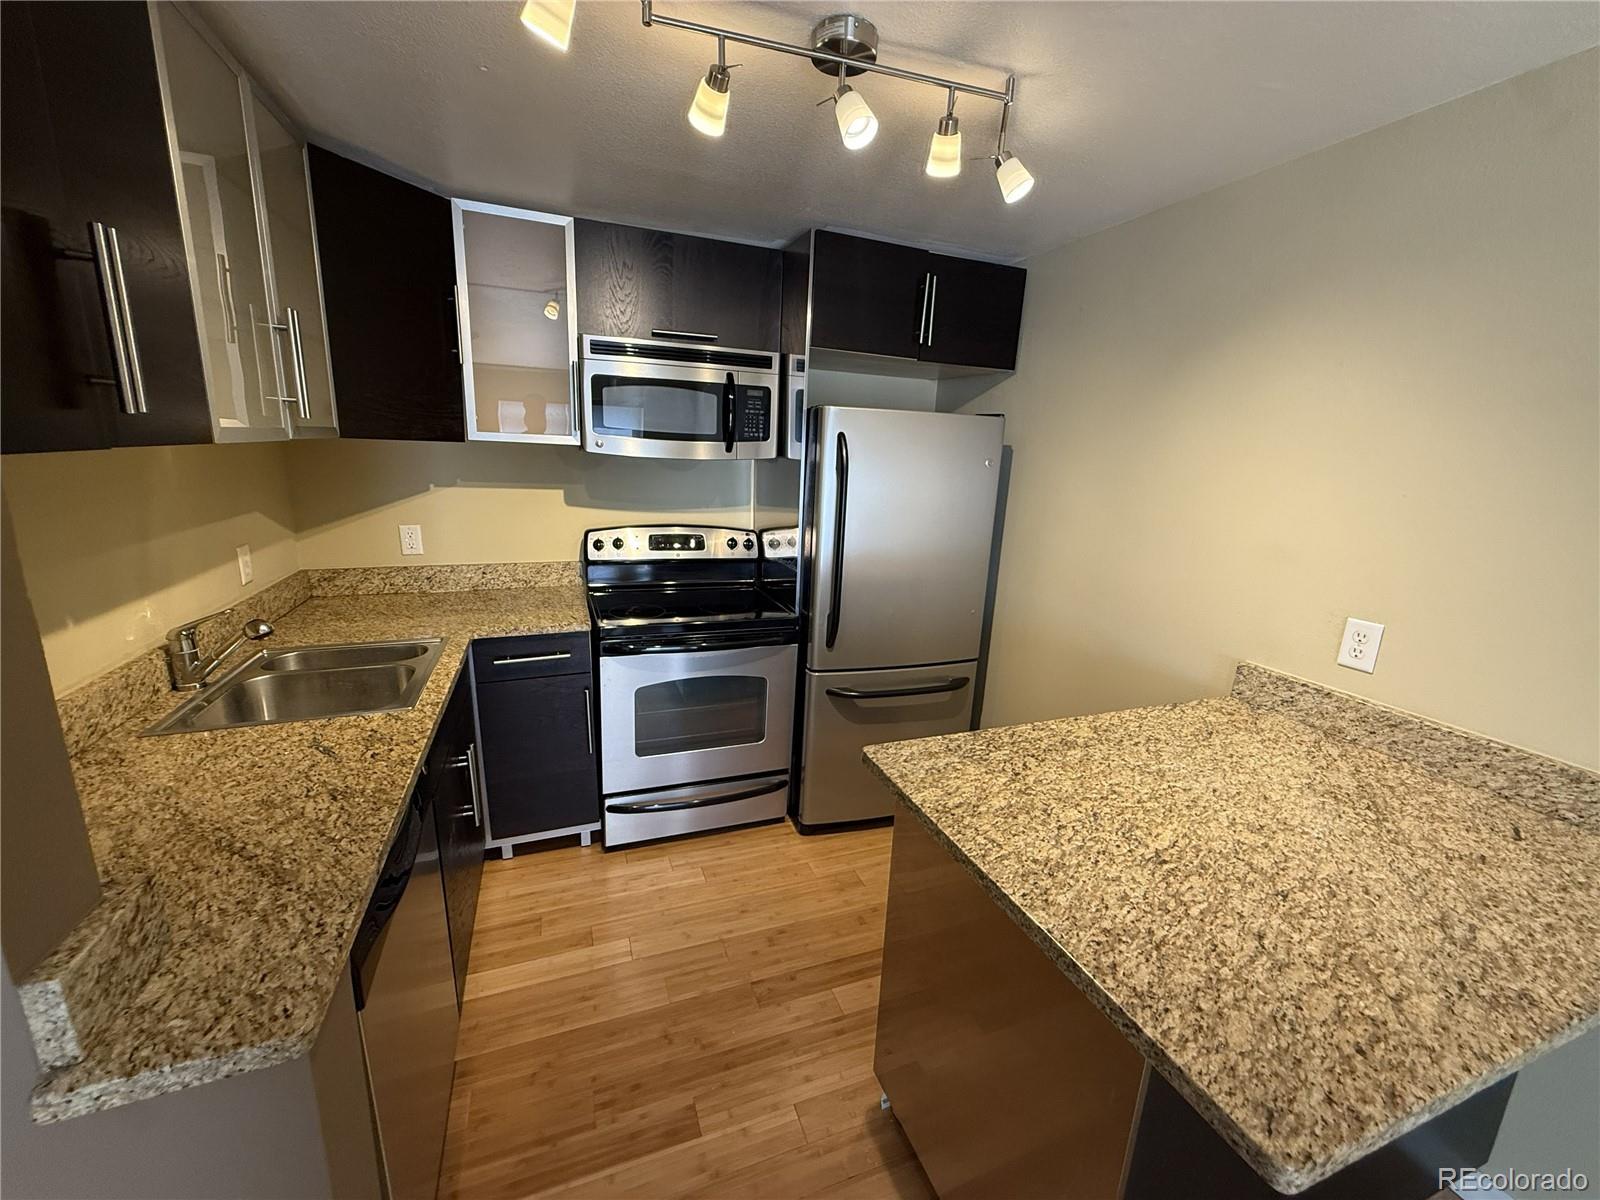
Kitchen with granite counters, dark cabinets, stainless steel appliances, and a breakfast bar.
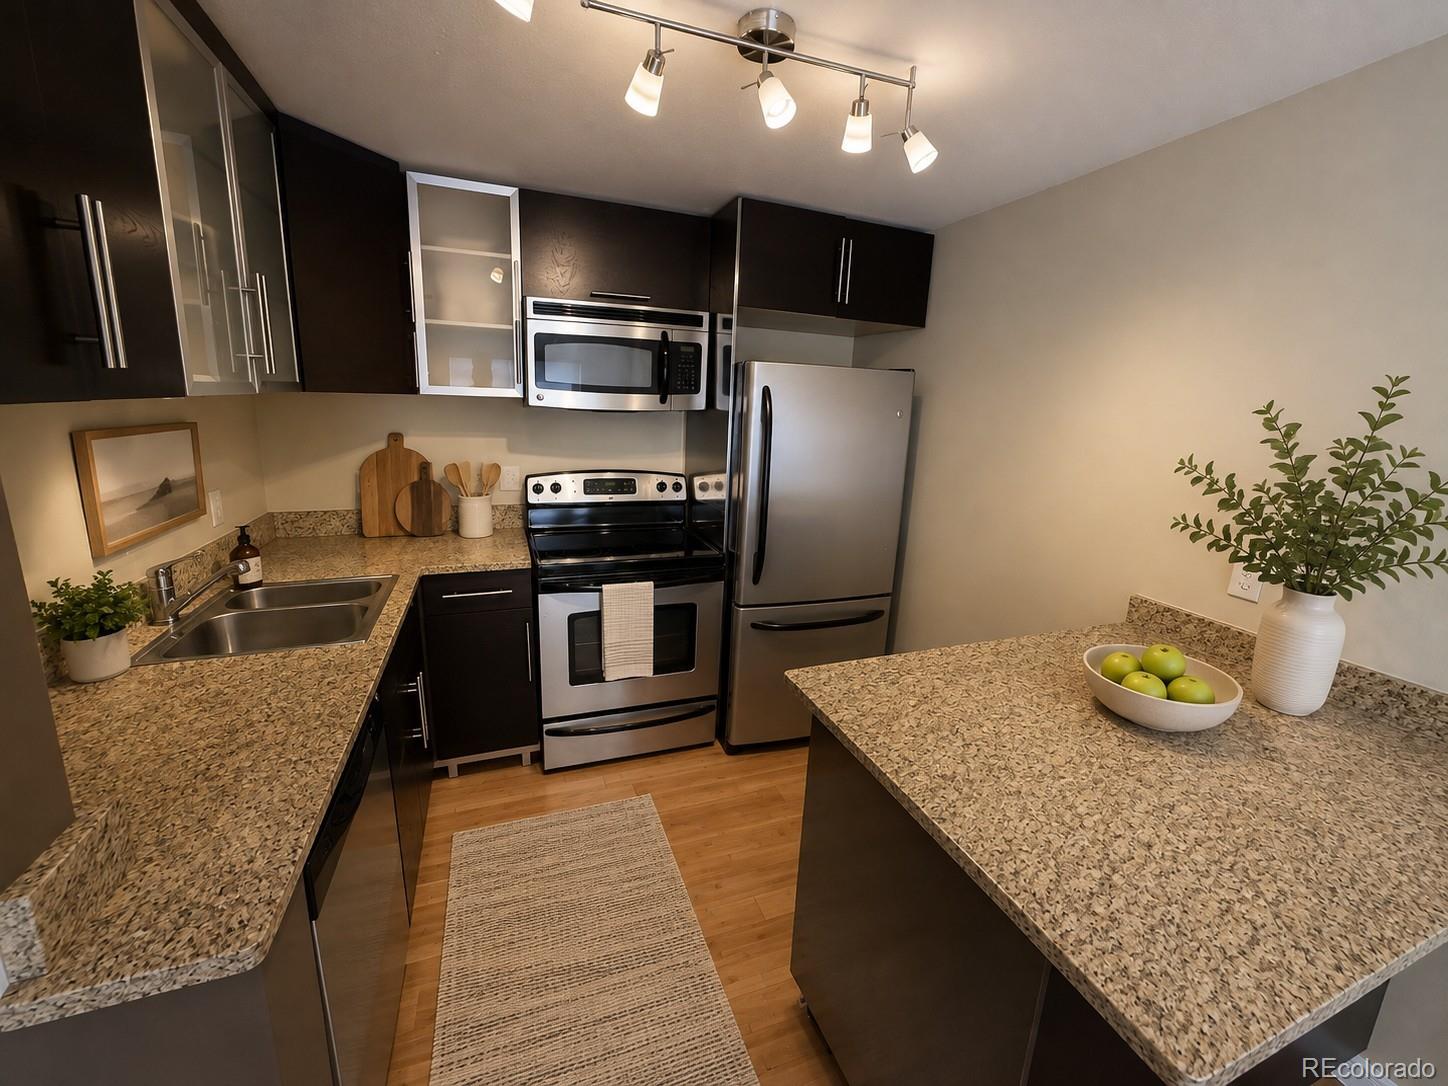
Kitchen with stainless steel appliances, dark cabinets, speckled stone counters, and a central peninsula.
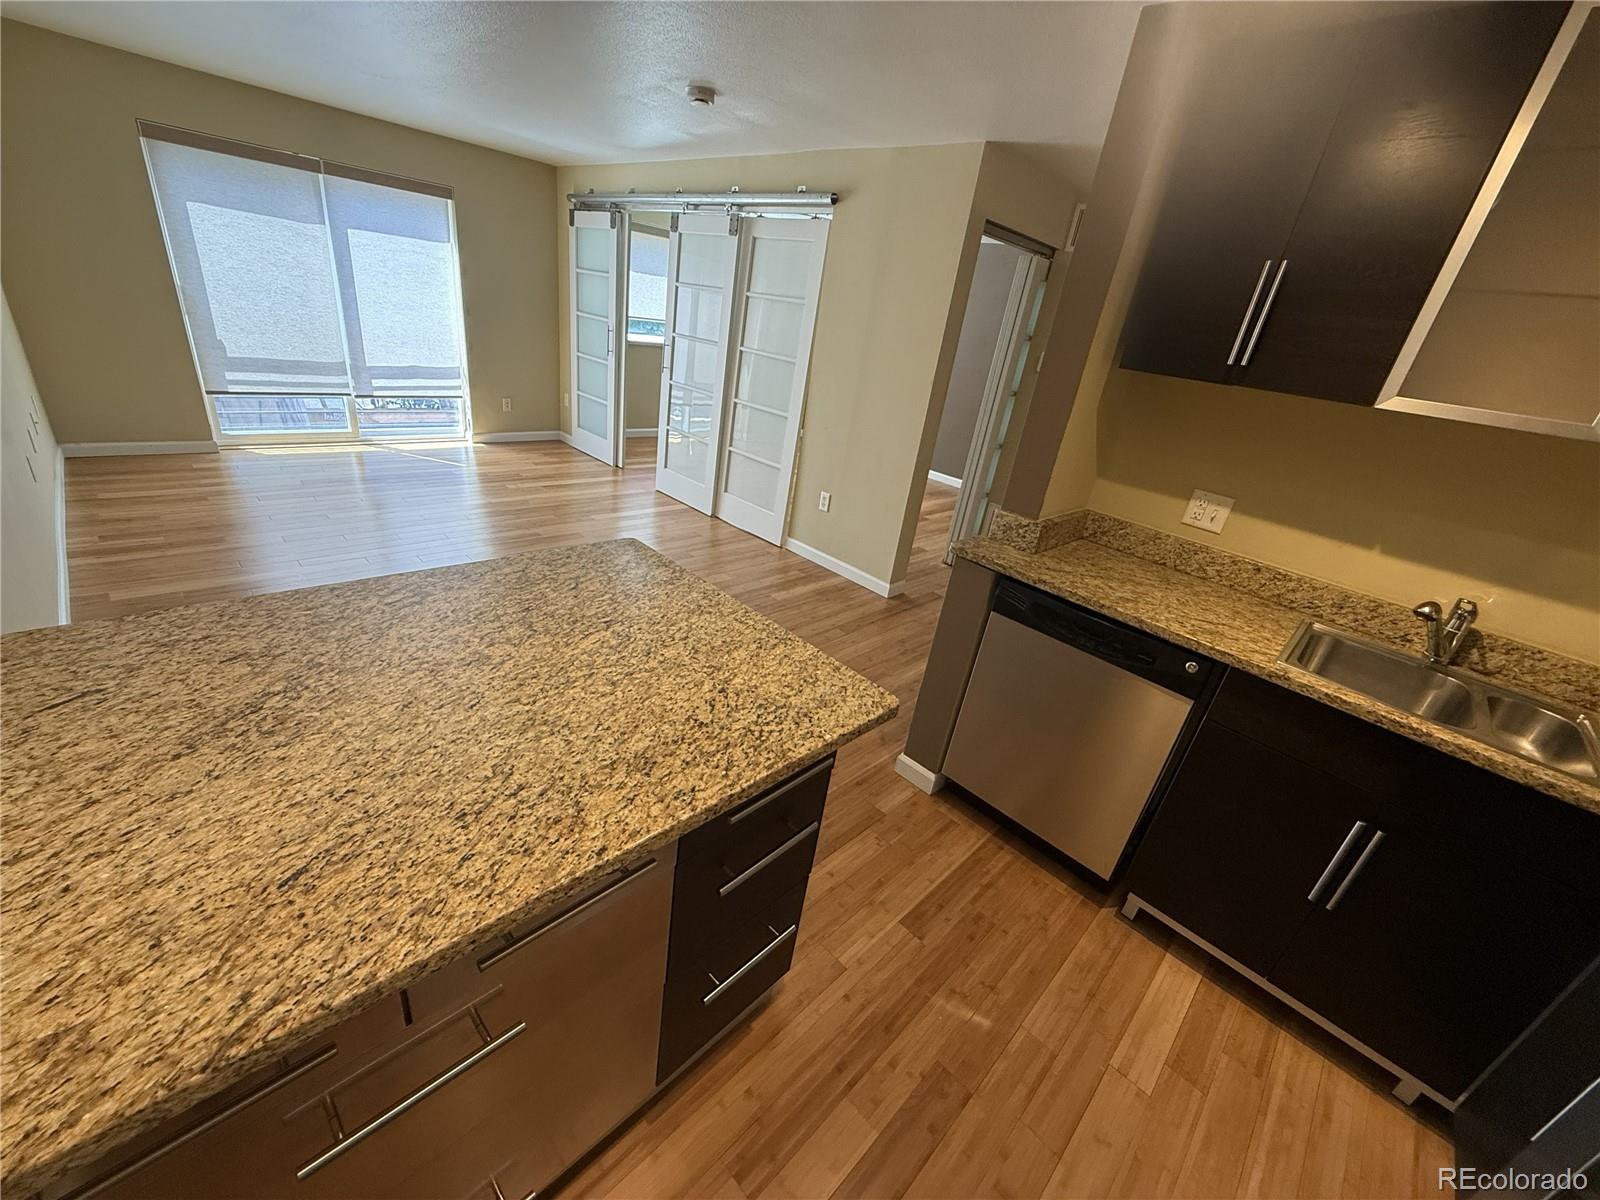
Kitchen with granite countertops and stainless steel appliances opening onto a bright, unfurnished living area.
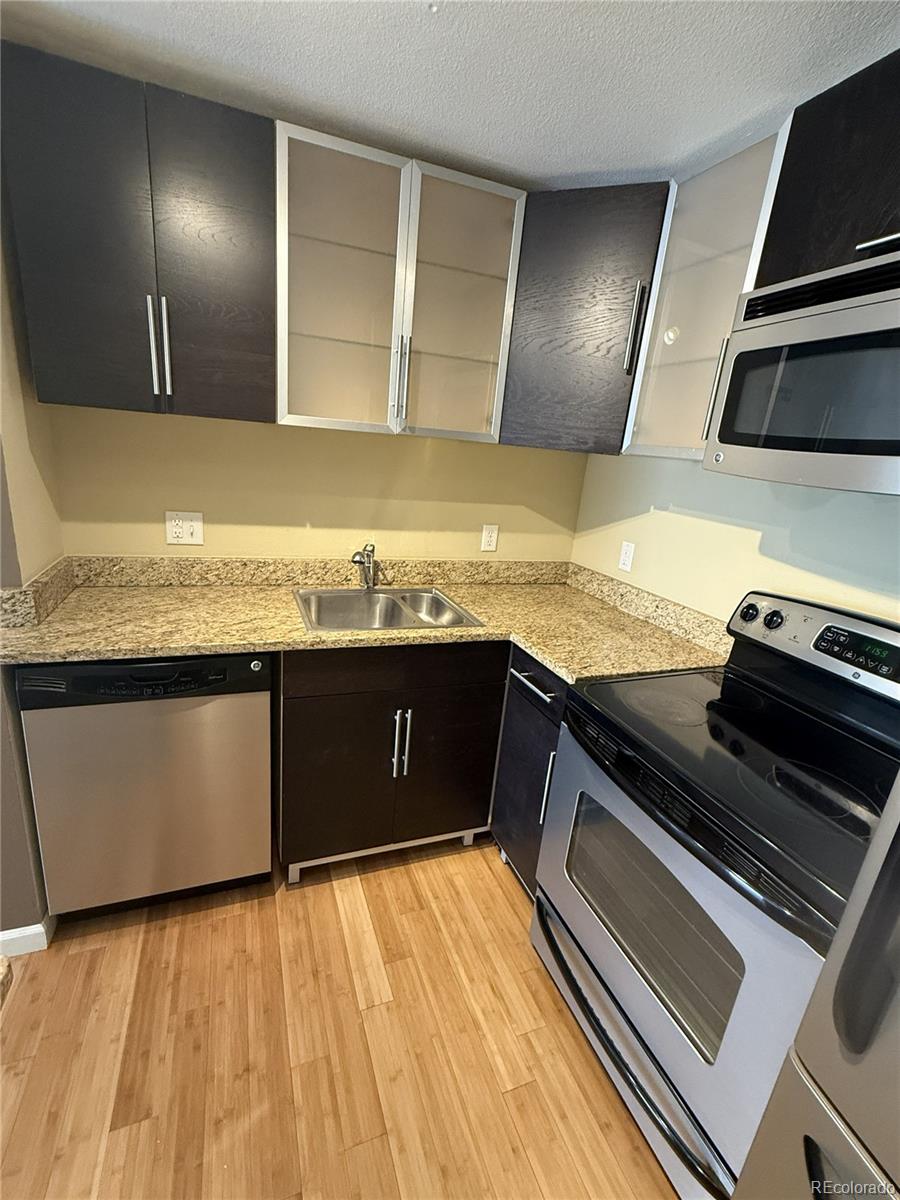
Kitchen with dark cabinets, granite counters, stainless appliances, and wood-look flooring.
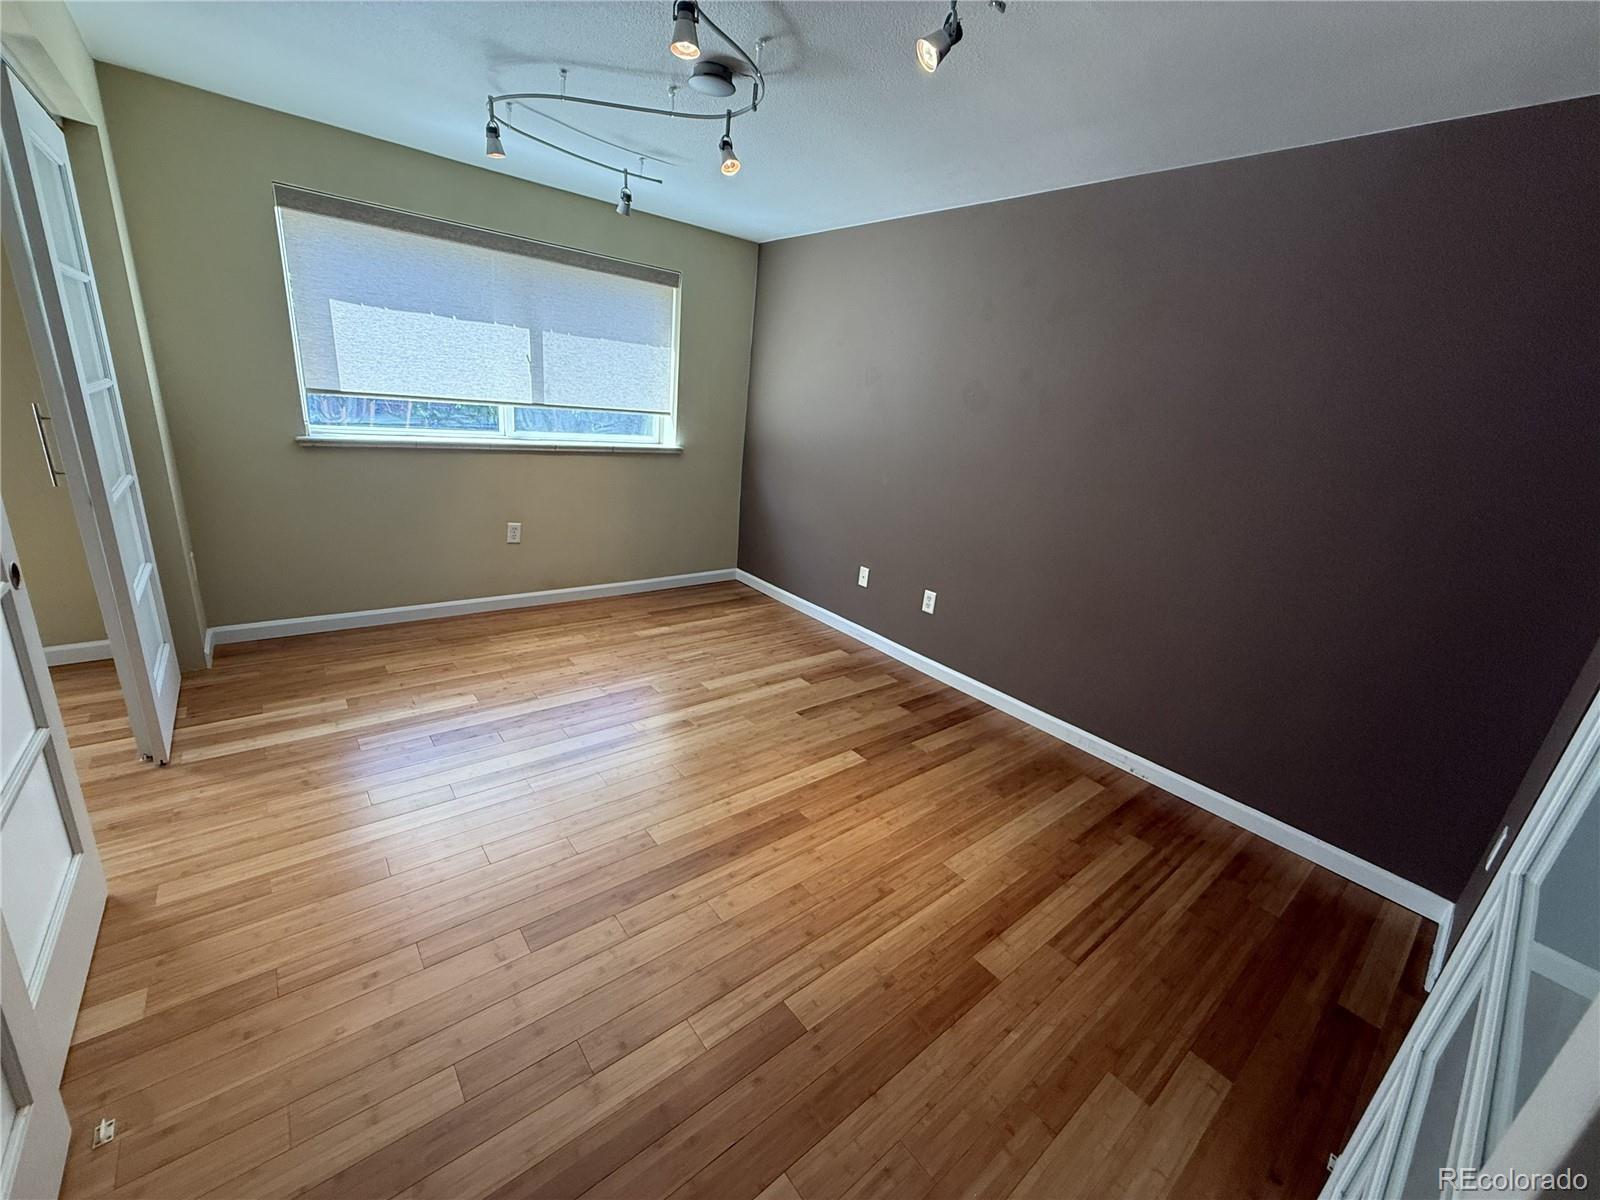
Empty room with hardwood floors, a wide window, and track lighting.
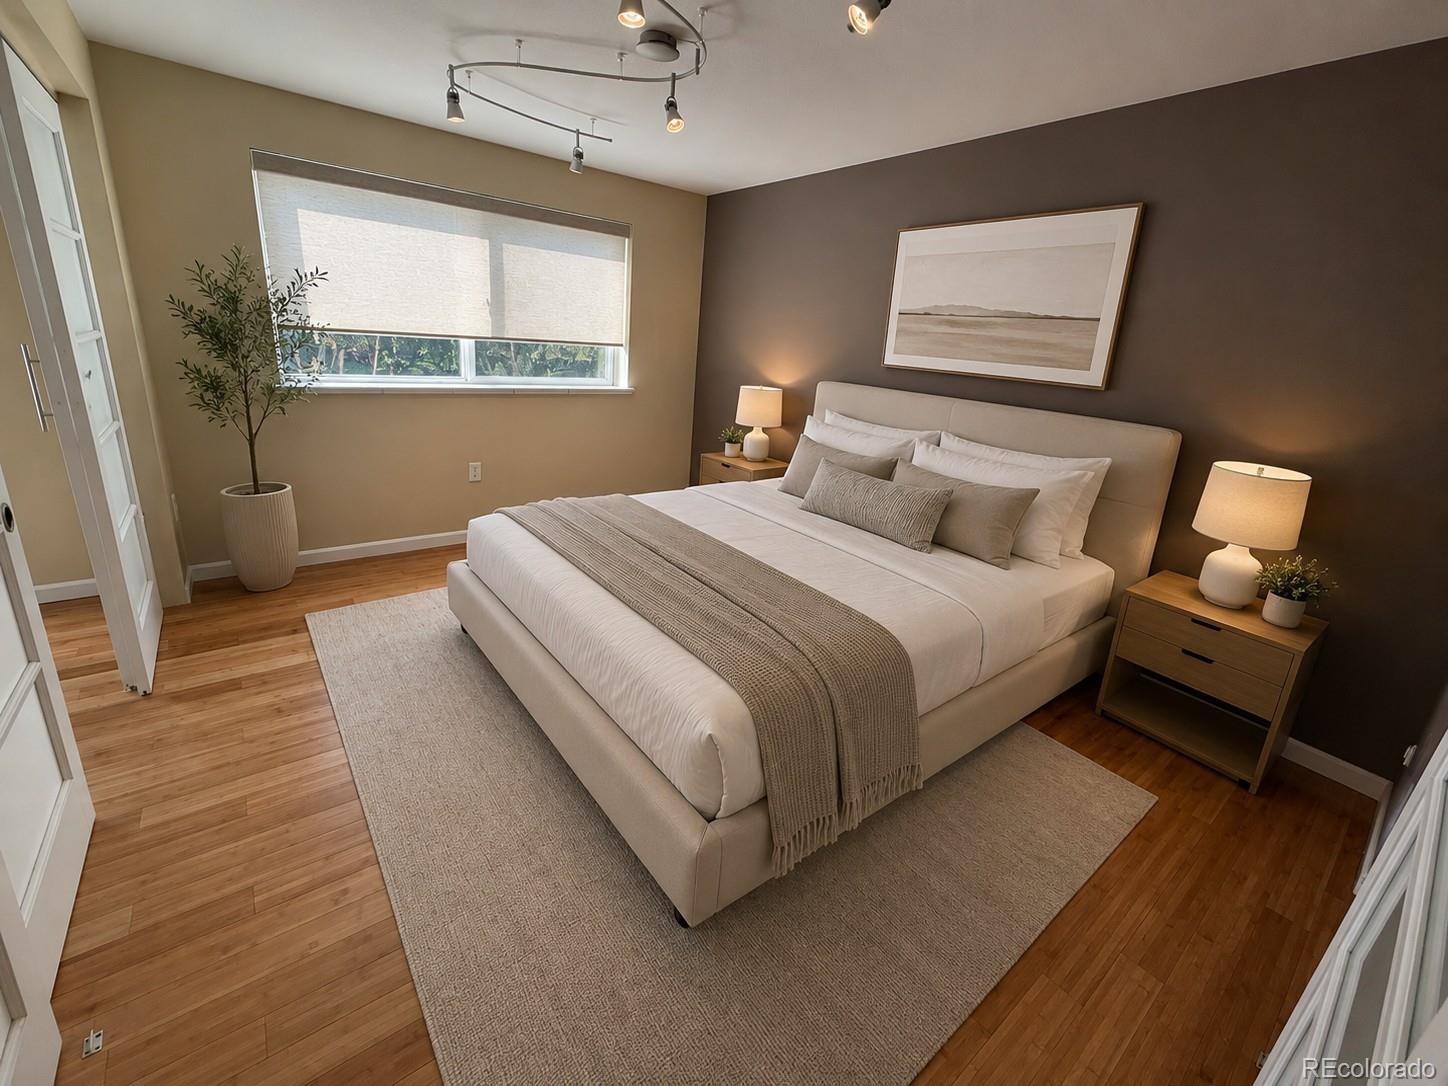
Staged bedroom with a king bed, wood floors, and a large shaded window.
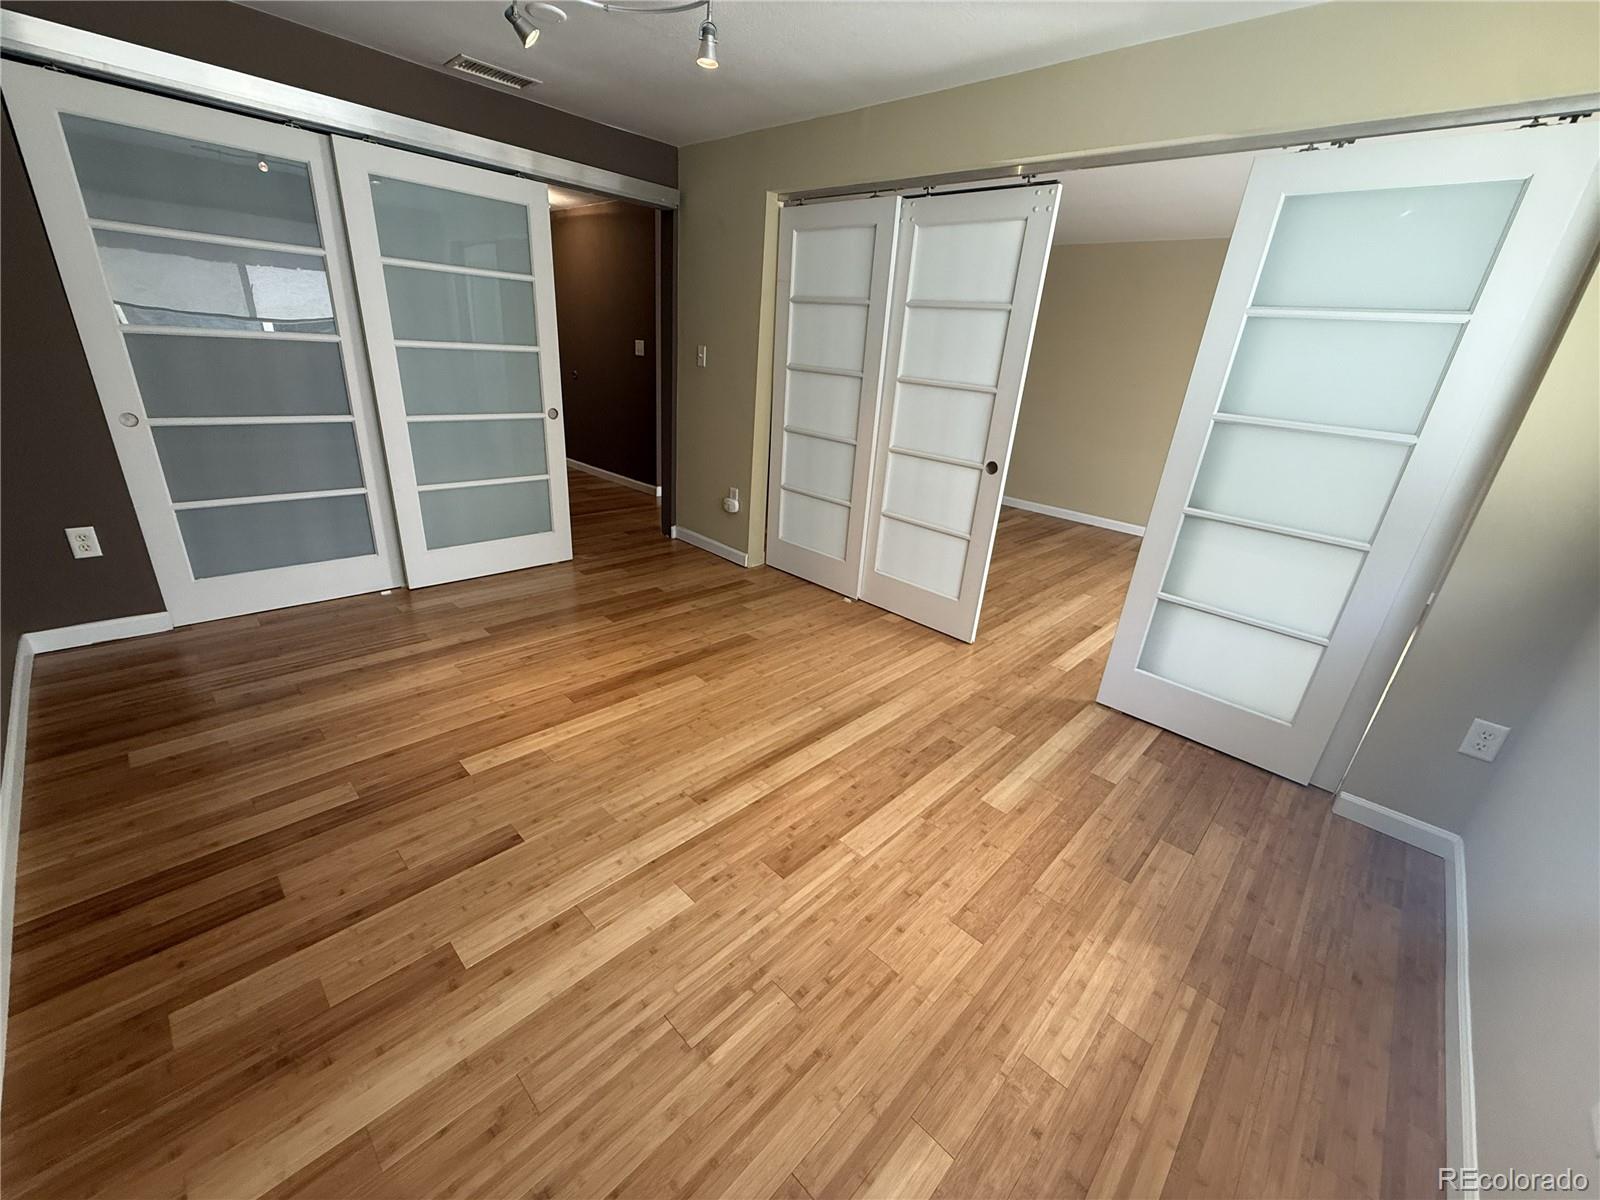
Empty room with hardwood floors and multiple white frosted-glass paneled doors.
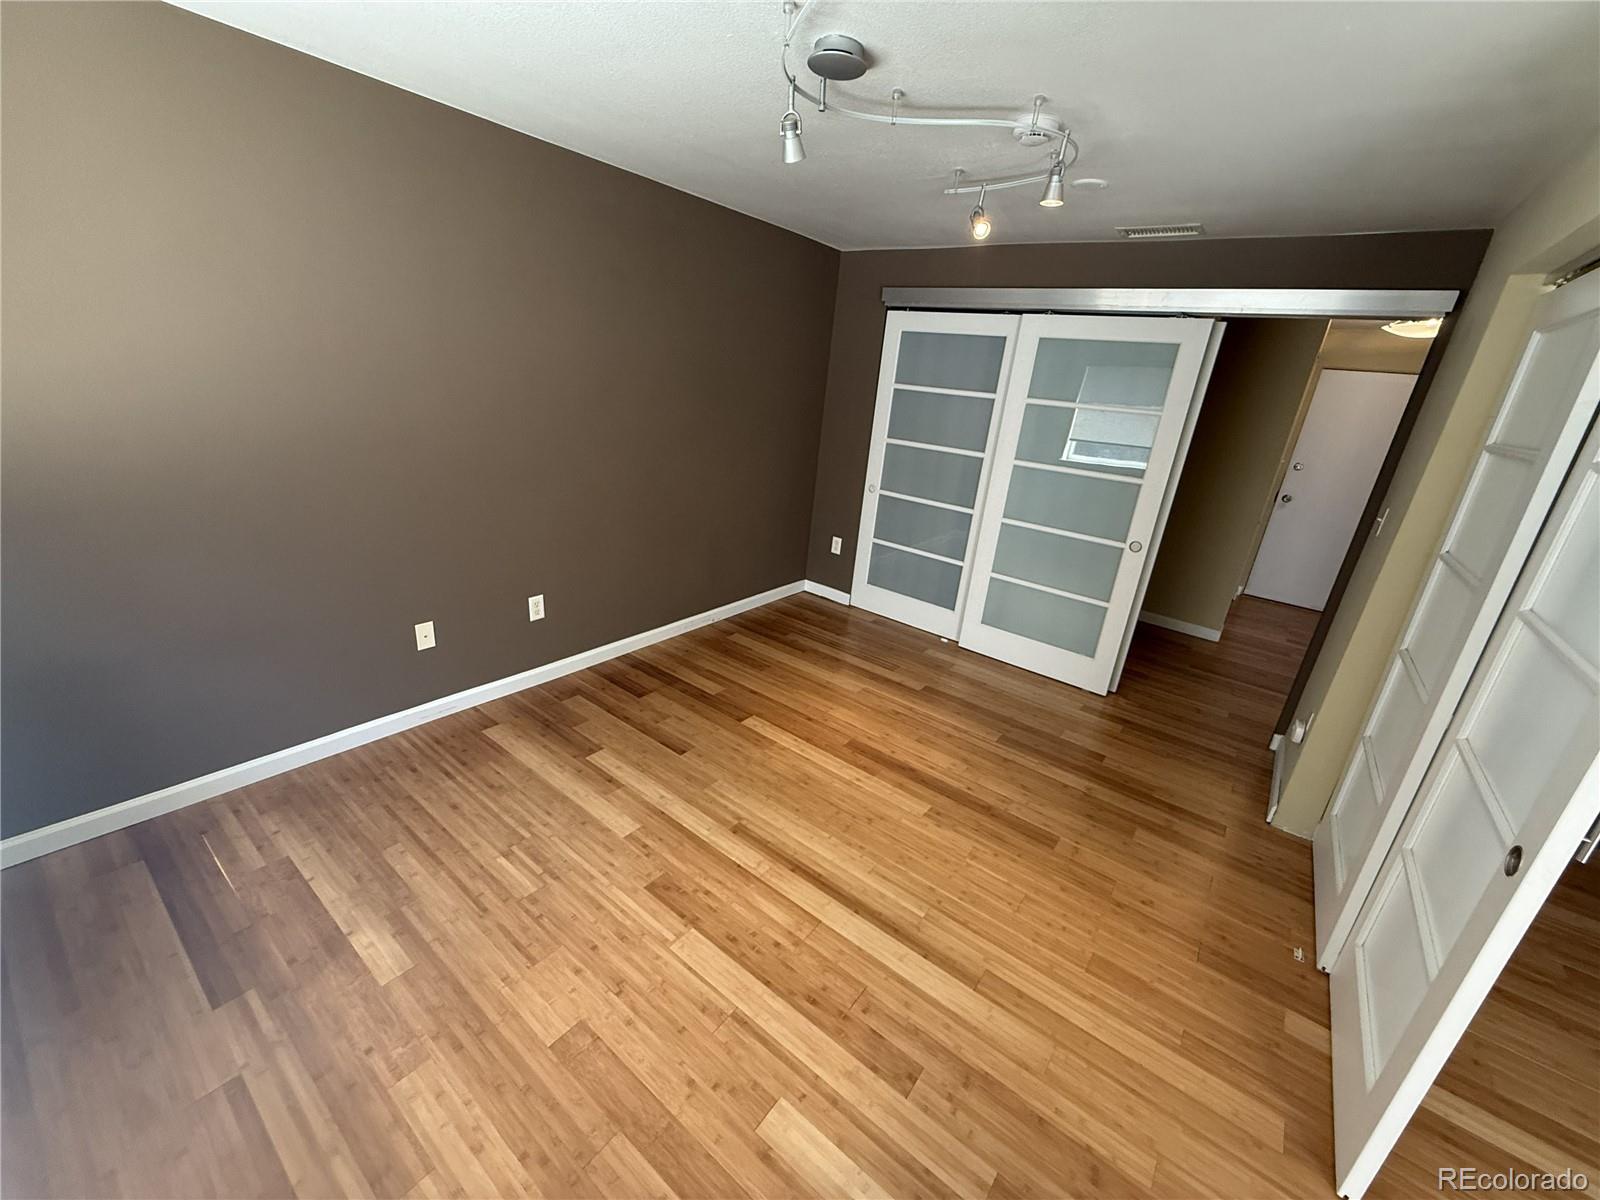
Empty room with hardwood floors, frosted-glass sliding doors, and track lighting.
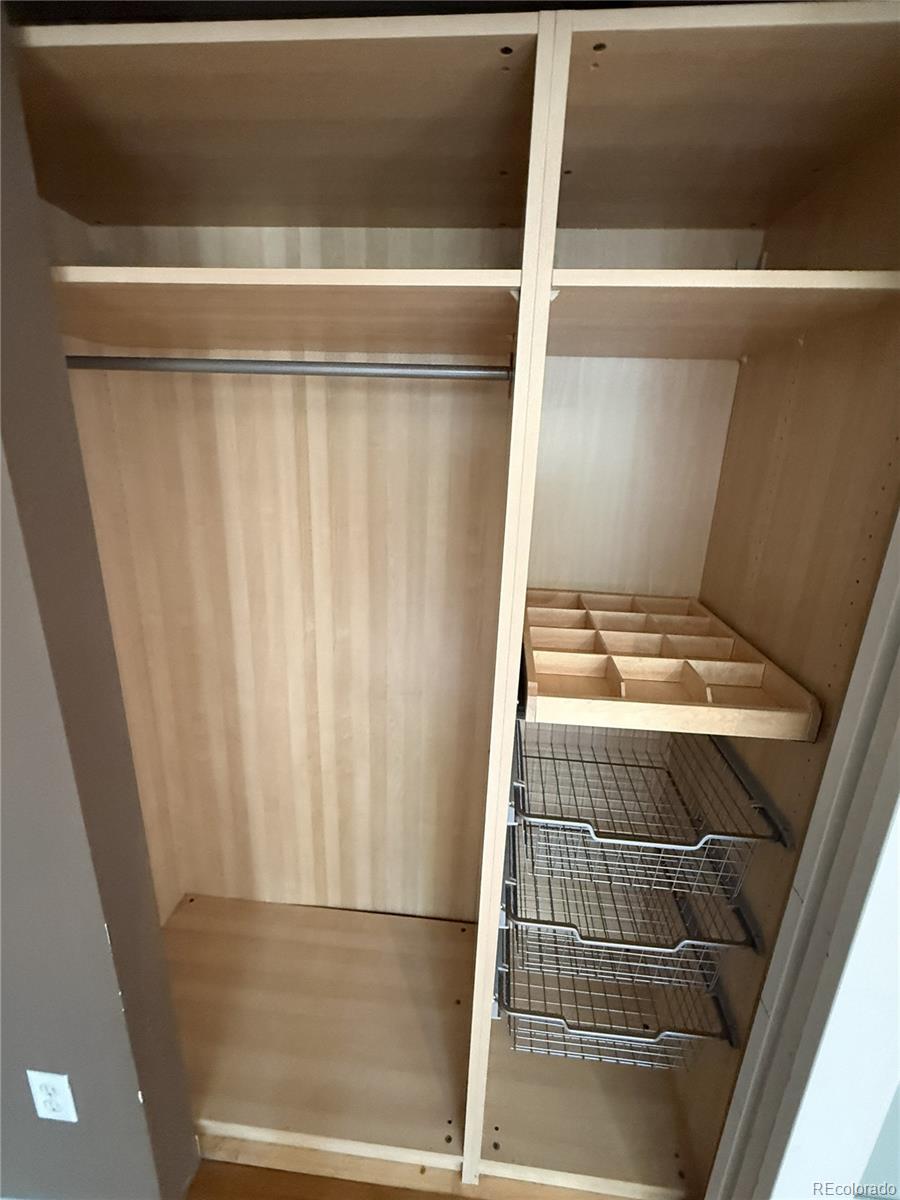
Walk-in closet with a hanging rod, upper shelves, and wire pull-out baskets.
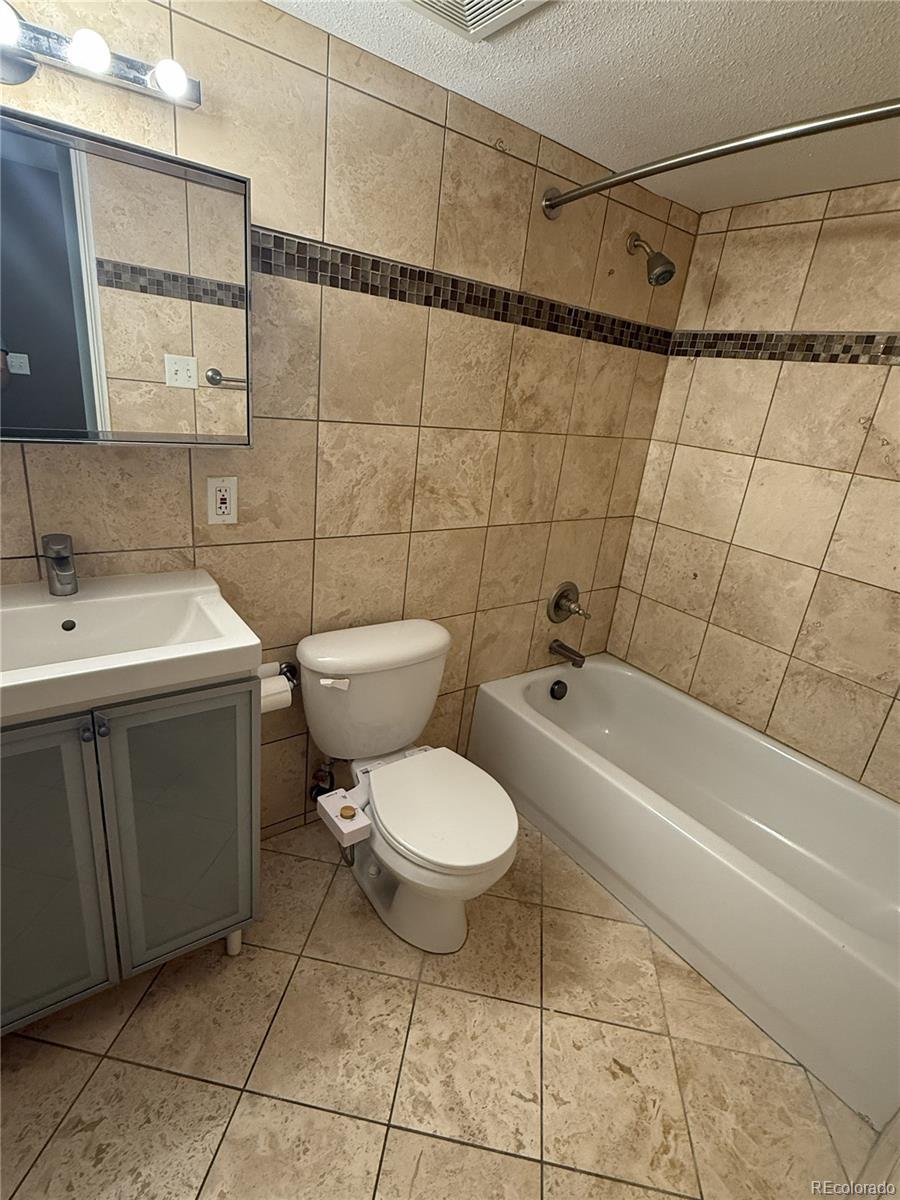
Bathroom with a tiled bathtub and shower, white toilet, and vanity.
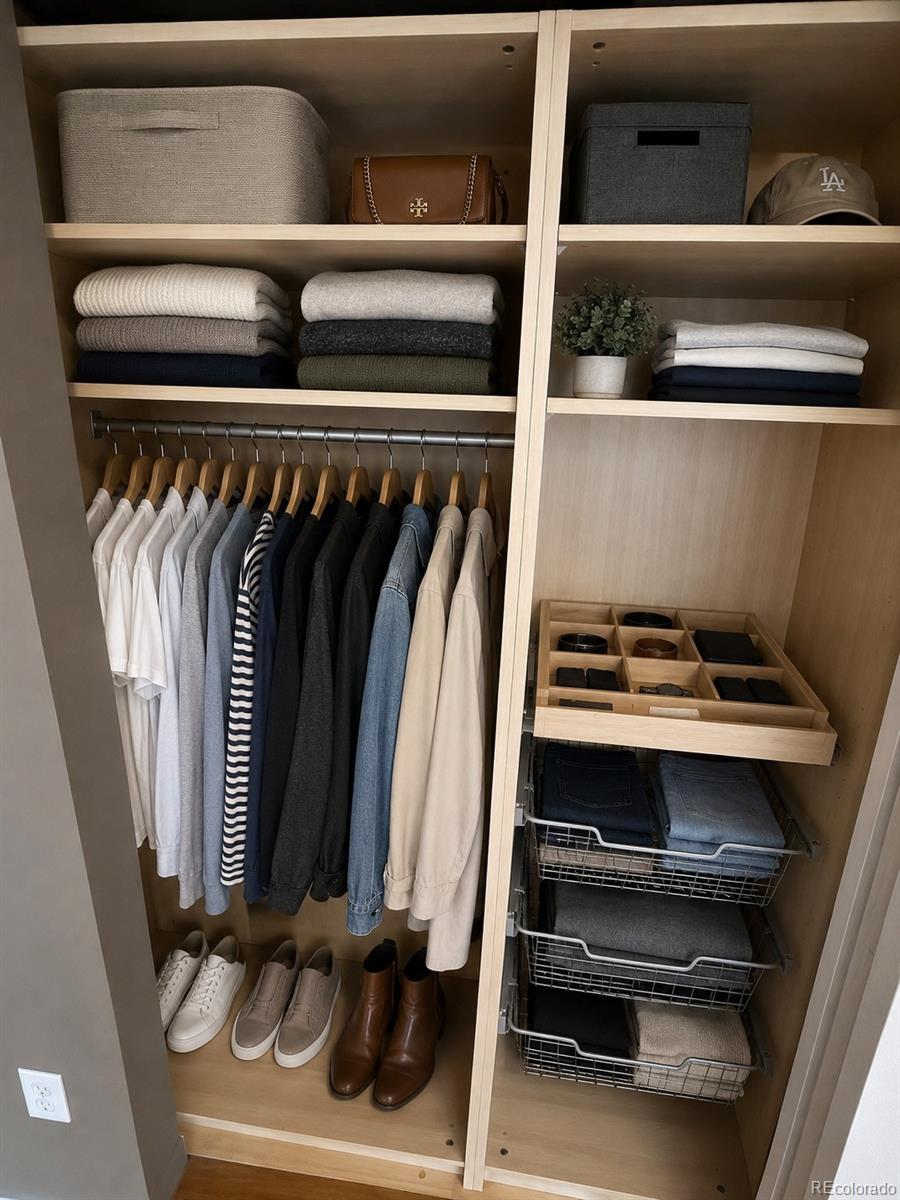
Organized walk-in closet with hanging clothes, folded sweaters, shoes, and pull-out storage baskets.
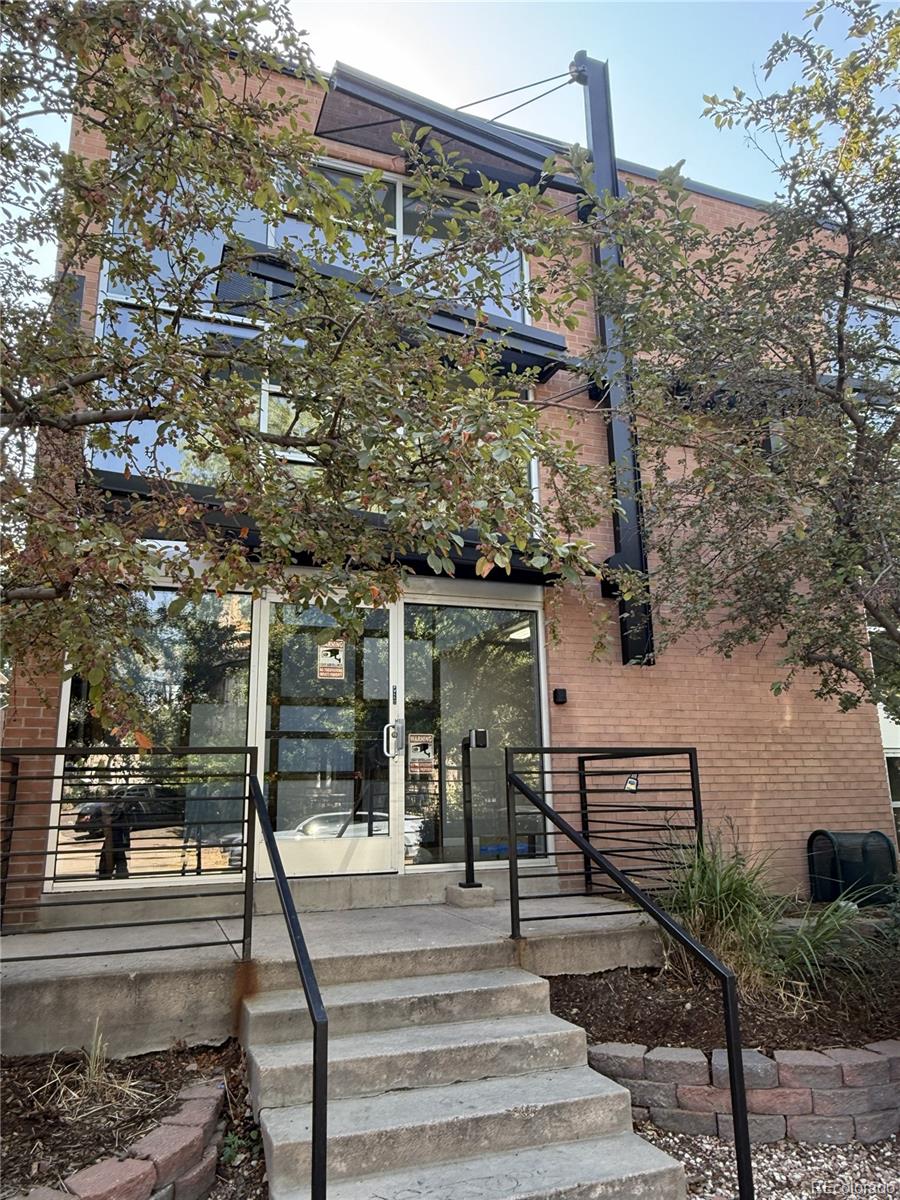
Brick apartment building entrance with glass doors, concrete steps, and black metal railings beneath leafy trees.
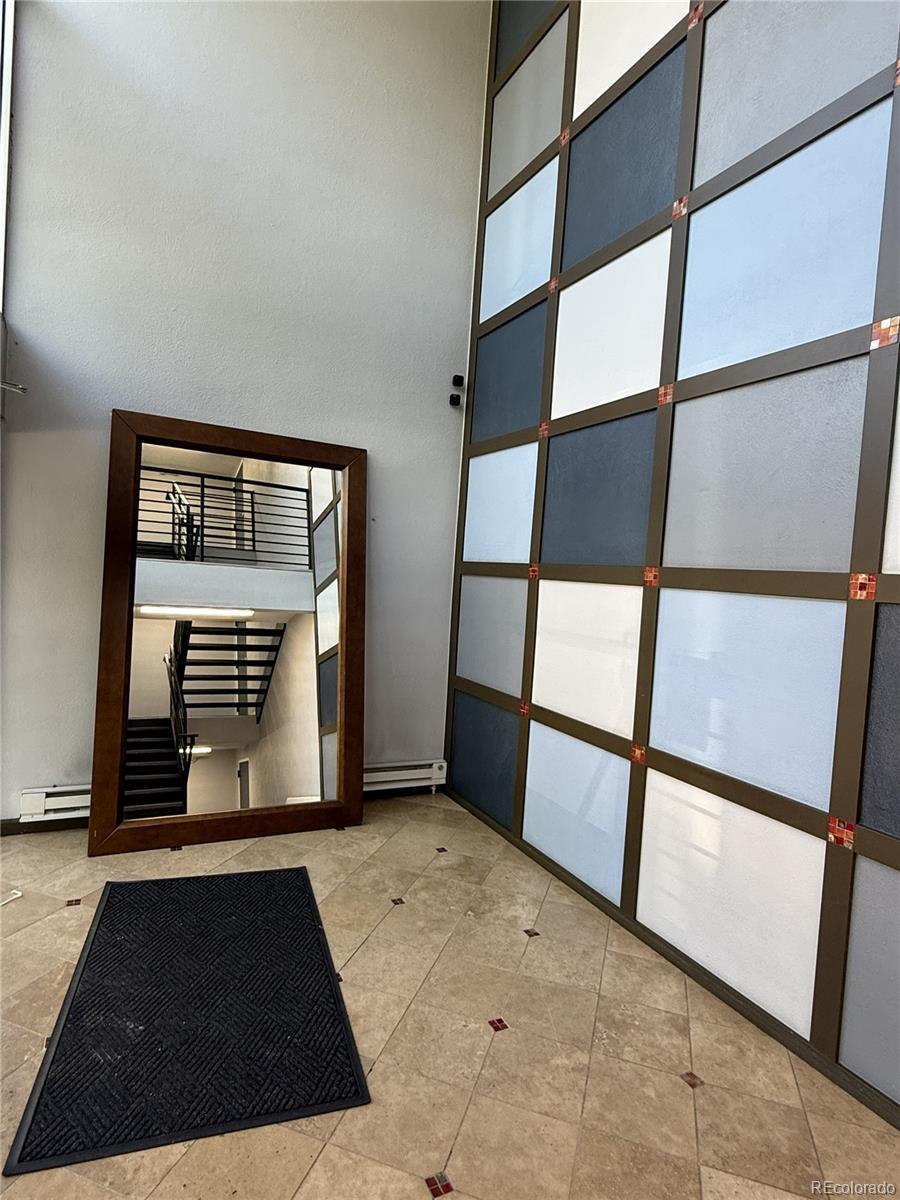
Interior entryway with tiled floor, patterned glass partition, and large leaning mirror.
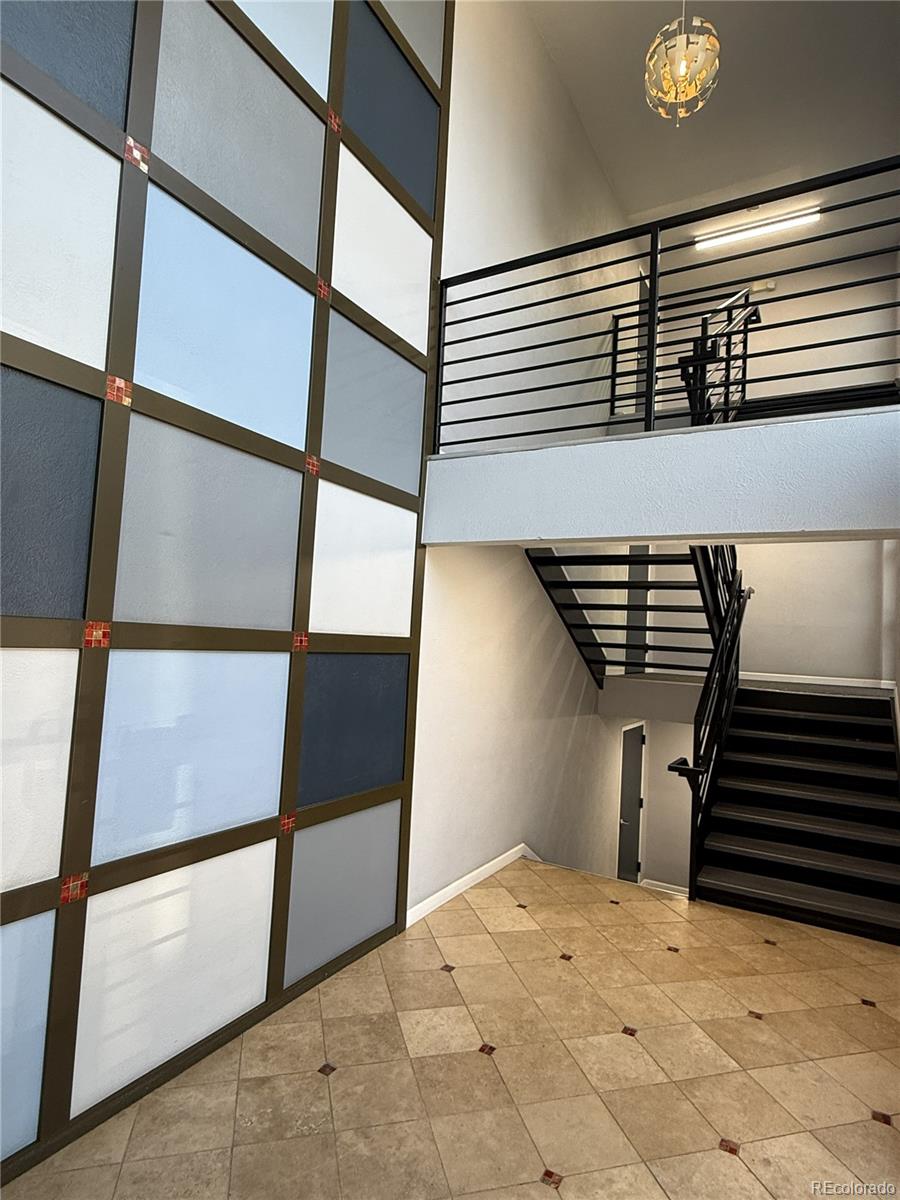
Interior entry with a black metal staircase, upper landing, and tall geometric glass wall.
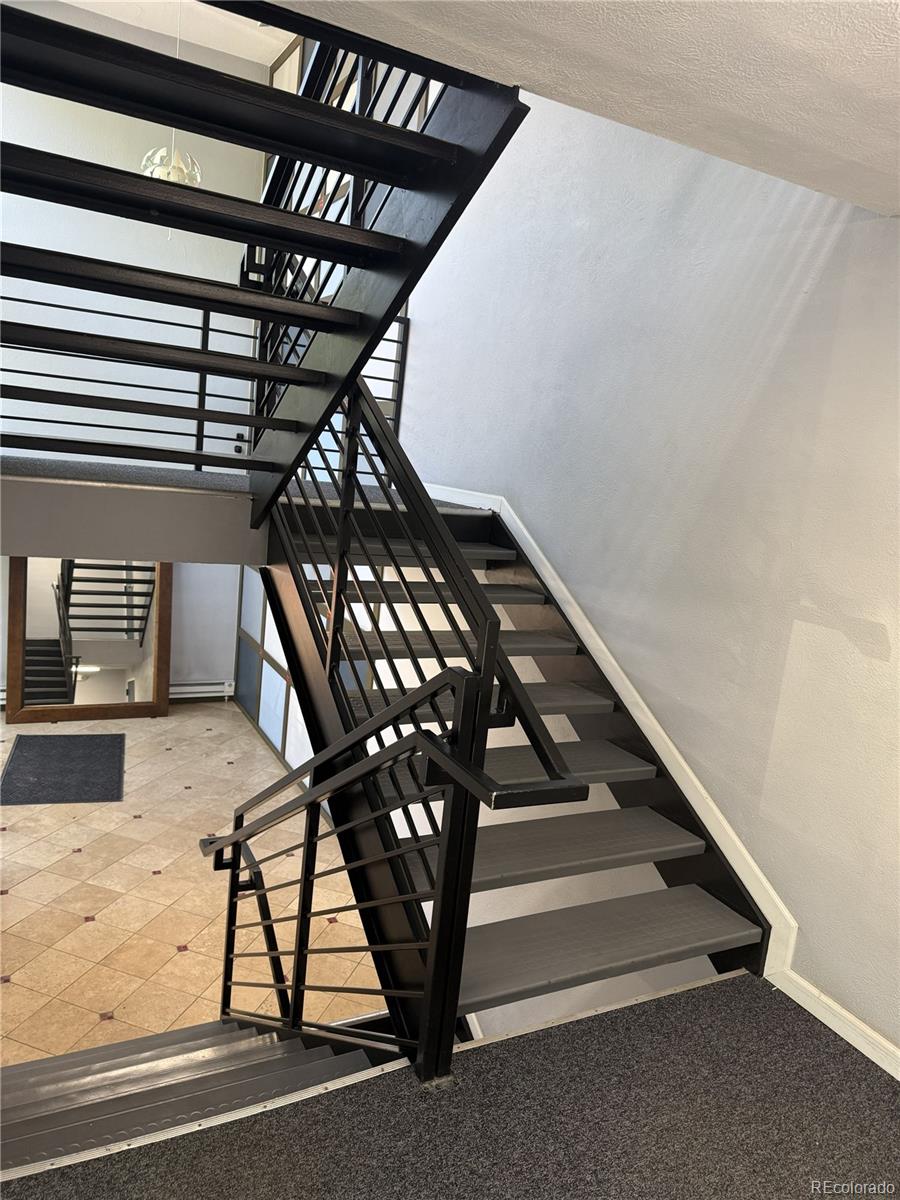
Interior stairwell with black metal railings, gray steps, and a tiled lobby below.
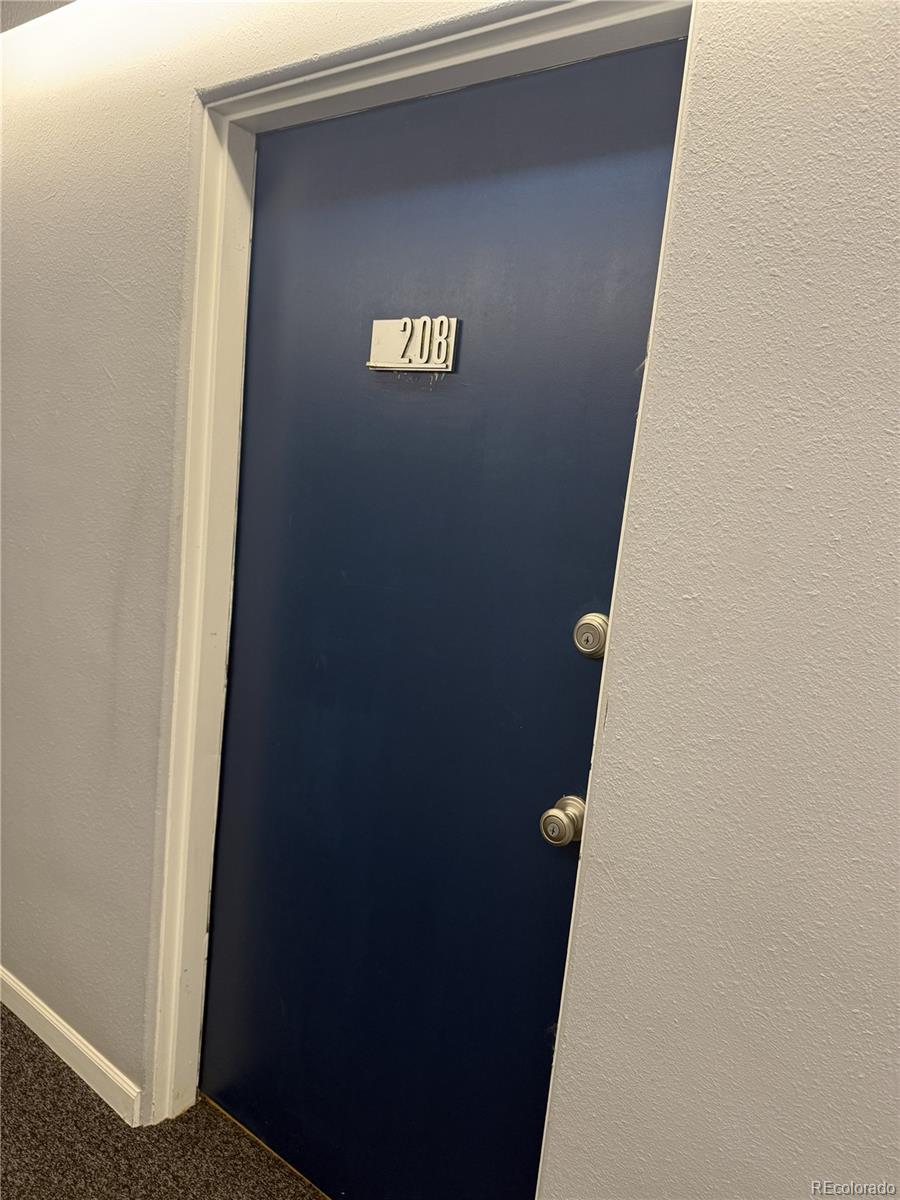
Blue apartment door marked 208, with two brass-colored locks.
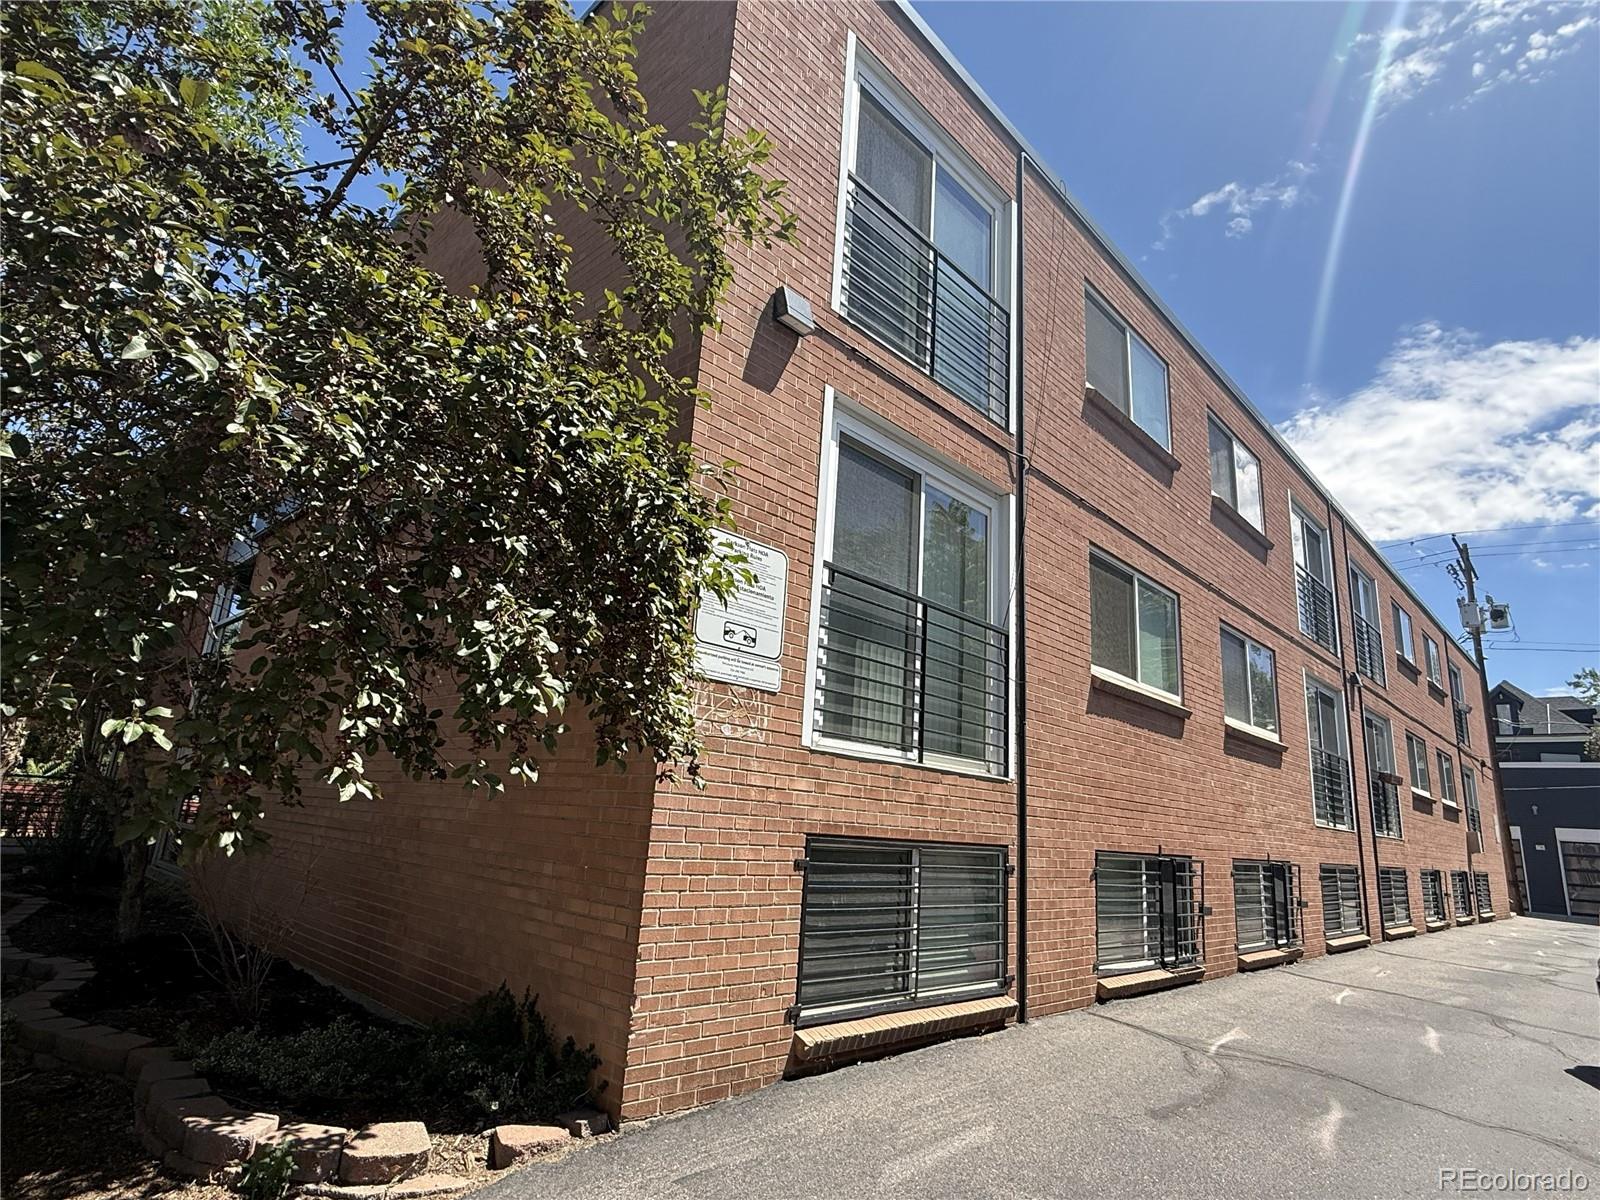
Red-brick apartment building with black window railings and a leafy tree along the side.
SEE ALL PHOTOS
Brick apartment building entrance with glass doors and projecting black metal balconies.
Hallway with wood floors and sliding frosted-glass doors opening to a bright room.
Open living area with wood floors, frosted sliding doors, and an adjoining kitchen.
Staged living room with hardwood floors, sliding glass doors, and an open kitchen with dark cabinets.
Open living area with wood floors, sliding glass doors, and a compact kitchen.
Living room with a cream sofa, wood floors, and an open kitchen with stainless steel appliances.
Empty living area with wood floors and an open kitchen featuring stainless steel appliances.
Empty room with wood floors, large shaded windows, and sliding glass-paneled doors.
Kitchen with granite counters, dark cabinets, stainless steel appliances, and a breakfast bar.
Kitchen with stainless steel appliances, dark cabinets, speckled stone counters, and a central peninsula.
Kitchen with granite countertops and stainless steel appliances opening onto a bright, unfurnished living area.
Kitchen with dark cabinets, granite counters, stainless appliances, and wood-look flooring.
Empty room with hardwood floors, a wide window, and track lighting.
Staged bedroom with a king bed, wood floors, and a large shaded window.
Empty room with hardwood floors and multiple white frosted-glass paneled doors.
Empty room with hardwood floors, frosted-glass sliding doors, and track lighting.
Walk-in closet with a hanging rod, upper shelves, and wire pull-out baskets.
Bathroom with a tiled bathtub and shower, white toilet, and vanity.
Organized walk-in closet with hanging clothes, folded sweaters, shoes, and pull-out storage baskets.
Brick apartment building entrance with glass doors, concrete steps, and black metal railings beneath leafy trees.
Interior entryway with tiled floor, patterned glass partition, and large leaning mirror.
Interior entry with a black metal staircase, upper landing, and tall geometric glass wall.
Interior stairwell with black metal railings, gray steps, and a tiled lobby below.
Blue apartment door marked 208, with two brass-colored locks.
Red-brick apartment building with black window railings and a leafy tree along the side.
For Sale

1032 N Clarkson Street Unit: 208

1032 N Clarkson Street Unit: 208, Denver, CO 80218

$215,000
Priced to sell & Seller is willing to provide a Seller Concession (Max $5,000) towards your loan! Fantastic one bedroom condo with over 600 square feet in Capitol Hill! This clean and well maintained condo offers low maintenance living in the heart of Denver. This 2nd floor unit is south facing with abundant natural light and durable & tasteful hardwood flooring throughout. The updated kitchen offers solid granite countertops with attractive modern cabinets with a full suite of stainless steel appliances. The unit provides an open feel with spacious family/dining room and the ability to open or close the bedroom space with sliding modern (barn) doors. The unit also features a washer and dryer. The building offers a secured interior bike rack and dedicated storage room with private cage for the unit. The location offers an abundance of amenities within blocks - including restaurants, shopping (retail and grocery), and recreation including parks (Cheesman & Denver Botanical Gardens), Museums & music venues (Fillmore Auditorium). Move in with minimal out-of-pocket costs! This home is eligible for down payment assistance through CHFA for qualified buyers. Combined with a seller credit, homeownership is easier than you think. Local lender options are available to fast-track your loan approval.

1
bed

1
bath

605 Sq.Ft. LIVING AREA

Josh St. Romain

Josh St. Romain

Features & Amenities

Interior

  • total bedrooms1
  • Total bathroom1
  • full bathroom1
  • Laundry room In Unit
  • Flooring Tile, Wood
  • APPLIANCES Dishwasher, Disposal, Dryer, Freezer, Gas Water Heater, Microwave, Oven, Range, Refrigerator, Washer
  • other interior Features Granite Counters, Open Floorplan, Smoke Free

Area & Lot

  • Status For Sale
  • Living Area605 Sq.Ft.
  • MLS® ID8108120
  • TypeCondo
  • YEAR BUILT1958
  • NeighborhoodDenver
  • Architecture StylesContemporary
  • Elementary SchoolDora Moore
  • Middle SchoolMorey
  • High SchoolEast
  • School DistrictDenver 1

Exterior

  • STORIES1
  • water SourcePublic
  • utilitiesCable Available, Electricity Connected, Natural Gas Connected
  • roofUnknown
  • HEAT TYPEForced Air, Natural Gas
  • AIR CONDITIONINGCentral Air
  • sewerPublic Sewer
  • HOA AmenitiesBike Storage

Financial

  • Sales Price$215,000
  • Real Estate Tax $1,272/yr
  • HOA $339/mo
  • Zoning G-MU-3
Hallway with wood floors and sliding frosted-glass doors opening to a bright room.

Schedule a Showing

We would love to show you our beautiful property. Please select your preferred date and time below. An agent will be in touch shortly to confirm your appointment.

Schedule a Showing

We would love to show you our beautiful property. Please select your preferred date and time below. An agent will be in touch shortly to confirm your appointment.

Thank you for your interest in 1032 N Clarkson Street Unit: 208, Denver, CO 80218. We are reviewing your request and will be in touch shortly!

Mortgage Calculator

Estimate your monthly mortgage payment, including the principal and interest, property taxes, and HOA. Adjust the values to generate a more accurate rate.

All estimates are provided for informational purposes only. Actual amounts may vary.
$0,000 Your Payment 20 15 65
$0,000 Your Payment

Denver

Explore

Work With Josh

We pride ourselves in providing personalized solutions that bring our clients closer to their dream properties and enhance their long-term wealth.

Follow Us on Instagram