4750 W 37th Avenue Unit: 17
SEE ALL PHOTOS
4750 W 37th Avenue Unit: 17
Courtesy of RE/MAX Leaders
For Sale

4750 W 37th Avenue Unit: 17

4750 W 37th Avenue Unit: 17, Denver, CO 80212

$565,000
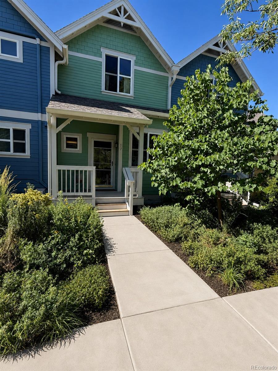
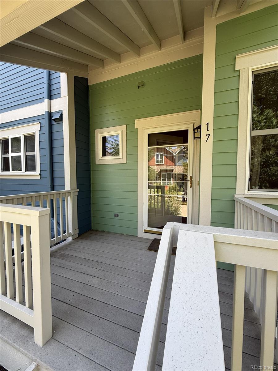
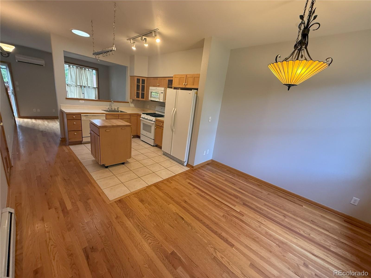
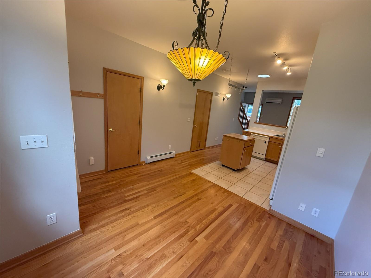
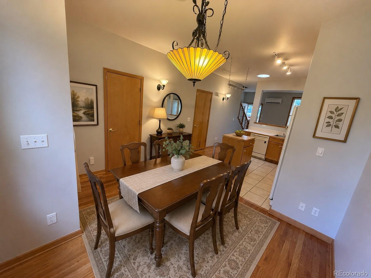
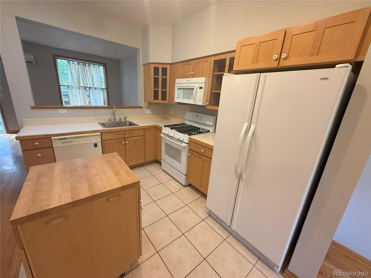
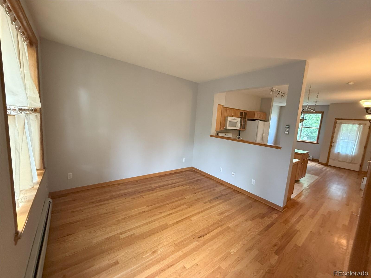
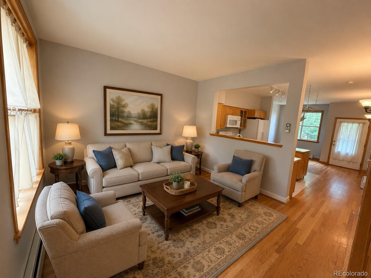
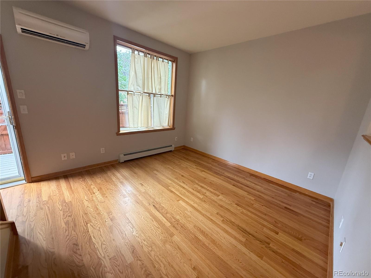
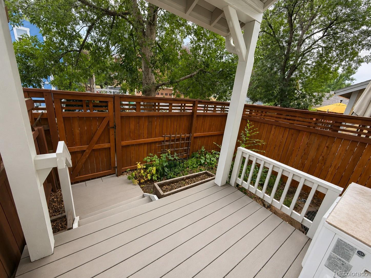
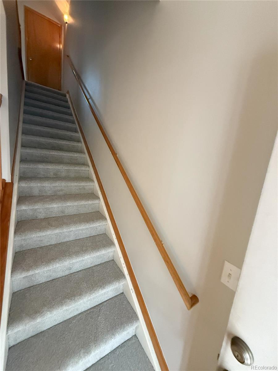
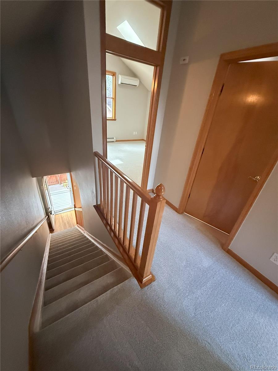
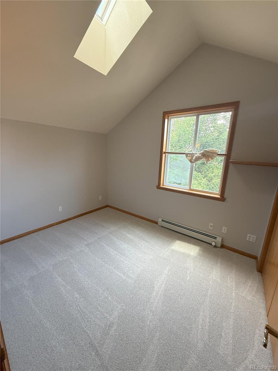
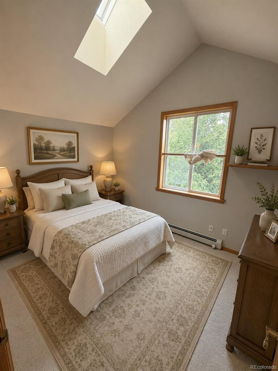
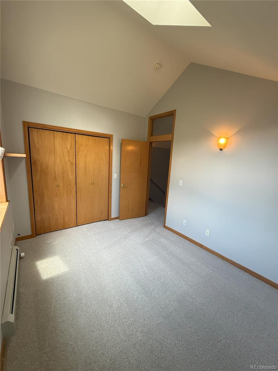
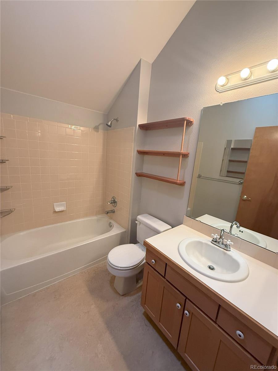
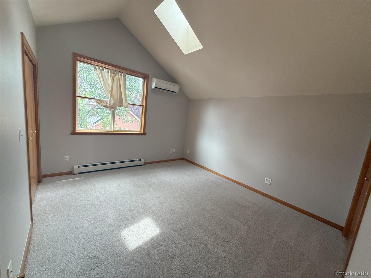
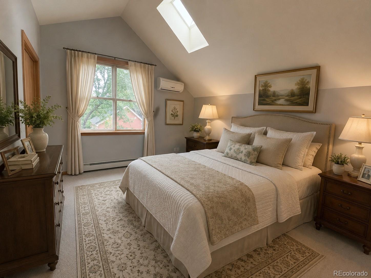
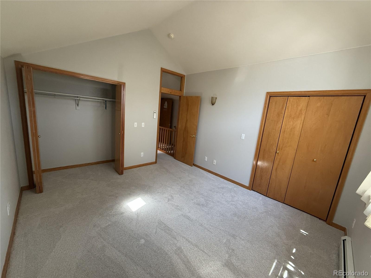
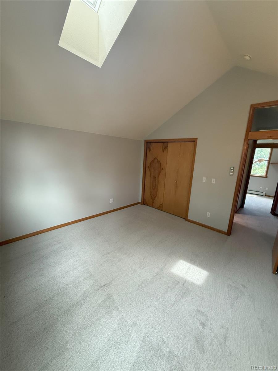
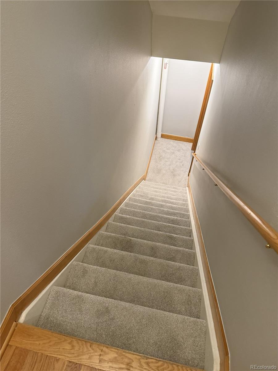
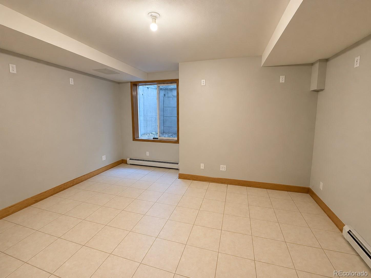
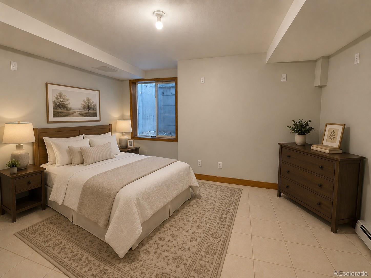
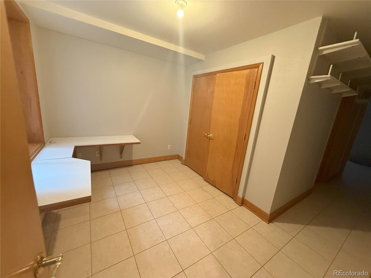
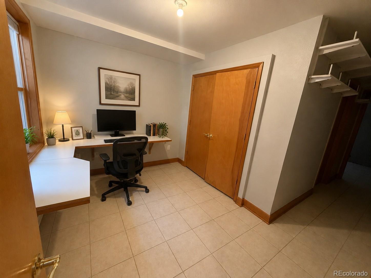
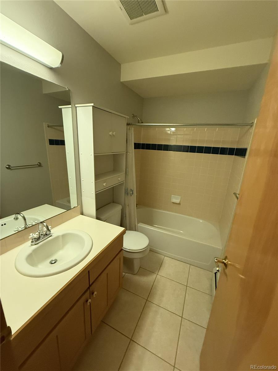
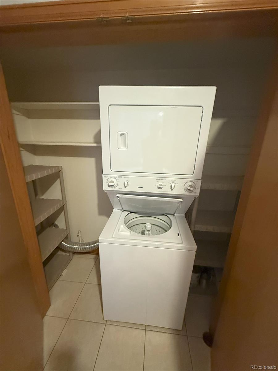
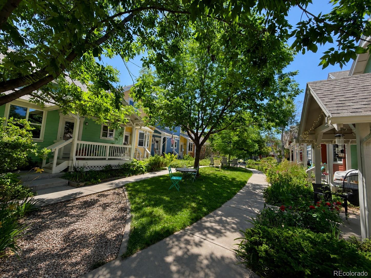
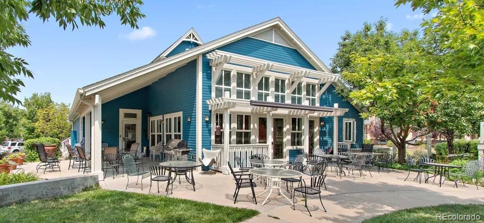
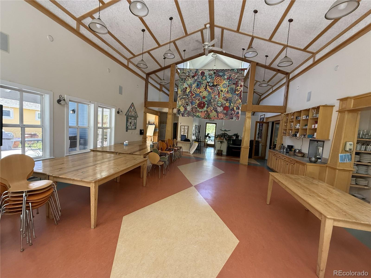
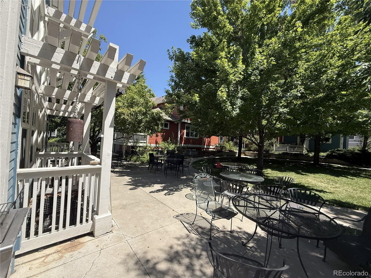
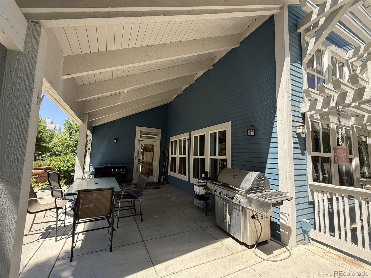
Rare opportunity to live and own in one of Denver's limited but desirable co-housing communities. Three-bedroom Townhouse/Condo in the Hearthstone Cohousing Community of West Highlands. This clean and exceptionally well-maintained property features newer interior paint and carpet (2025). This unit features two levels plus a finished basement with a total of 3 Bedrooms, 2 1/2 baths and over 1,350 total finished square feet. The main floor features extensive hardwood flooring with living room, kitchen, dining space and a powder bathroom. The kitchen is highlighted with upgraded cabinets and a full suite of appliances including gas stove. The top floor offers a full bathroom and two bedrooms - both which feature vaulted ceilings and skylights. Keep cool in the summer with a newer (2025) split A/C system with two units - one on the main and one on the top level. The finished basement includes a 3rd conforming bedroom (with an egress window), a full bathroom and living/flex space with laundry. This property features a front covered porch which overlooks the community greenbelt. It also offers a fully fenced private rear-covered deck with access to an assigned parking space (adjacent to the patio/deck). Situated in Highlands West, this property provides incredible access to restaurants, shops, and recreation. Sprouts, 24 Hour Fitness, Starbucks and bus line all within 2 blocks. This property is situated in a thriving co-housing community offering extensive unique events(meals), events and opportunities to create and maintain relationships with neighbors. Please visit the Hearthstone Cohousing website for more information. Community participation is encouraged but not required. Many community amenities provided including water/sewer, trash, mowing & snow removal. The community common house also provides a spacious indoor facility for community events and dining with a large commercial kitchen. It also features an available community guest room w/ living space & laundry.

3
beds

3
baths

1,431 Sq.Ft. LIVING AREA

Josh St. Romain

Josh St. Romain

Features & Amenities

Interior

  • total bedrooms3
  • Total bathrooms3
  • full bathrooms2
  • half bathroom1
  • Flooring Carpet, Laminate, Tile, Wood
  • APPLIANCES Dishwasher, Disposal, Dryer, Freezer, Gas Water Heater, Microwave, Oven, Range, Refrigerator, Washer
  • other interior Features Laminate Counters, Open Floorplan, Radon Mitigation System, Smoke Free, Sound System, Vaulted Ceiling(s)

Area & Lot

  • Status For Sale
  • Living Area1,431 Sq.Ft.
  • Total Area1,431 Sq.Ft.
  • MLS® ID2680368
  • TypeCondo
  • YEAR BUILT2000
  • NeighborhoodDenver
  • Architecture StylesContemporary
  • Elementary SchoolEdison
  • Middle SchoolSkinner
  • High SchoolNorth
  • School DistrictDenver 1

Exterior

  • STORIES2
  • water SourcePublic
  • utilitiesCable Available, Electricity Connected, Natural Gas Connected, Phone Connected
  • roofComposition
  • lot featuresGreenbelt, Landscaped, Near Public Transit
  • parkingAsphalt
  • HEAT TYPEBaseboard, Natural Gas
  • AIR CONDITIONINGAir Conditioning-Room, Other
  • sewerPublic Sewer
  • SubstructureSlab
  • HOA AmenitiesClubhouse, Fitness Center, Garden Area, Laundry, Playground
  • security FeaturesCarbon Monoxide Detector(s), Smoke Detector(s)

Financial

  • Sales Price$565,000
  • Real Estate Tax $3,006/yr
  • HOA $587/mo
  • Zoning PUD
image

Schedule a Showing

We would love to show you our beautiful property. Please select your preferred date and time below. An agent will be in touch shortly to confirm your appointment.

Schedule a Showing

We would love to show you our beautiful property. Please select your preferred date and time below. An agent will be in touch shortly to confirm your appointment.

Thank you for your interest in 4750 W 37th Avenue Unit: 17, Denver, CO 80212. We are reviewing your request and will be in touch shortly!

Mortgage Calculator

Estimate your monthly mortgage payment, including the principal and interest, property taxes, and HOA. Adjust the values to generate a more accurate rate.

All estimates are provided for informational purposes only. Actual amounts may vary.
$0,000 Your Payment 20 15 65
$0,000 Your Payment

Denver

Explore

Work With Us

We pride ourselves in providing personalized solutions that bring our clients closer to their dream properties and enhance their long-term wealth.

Follow Us on Instagram