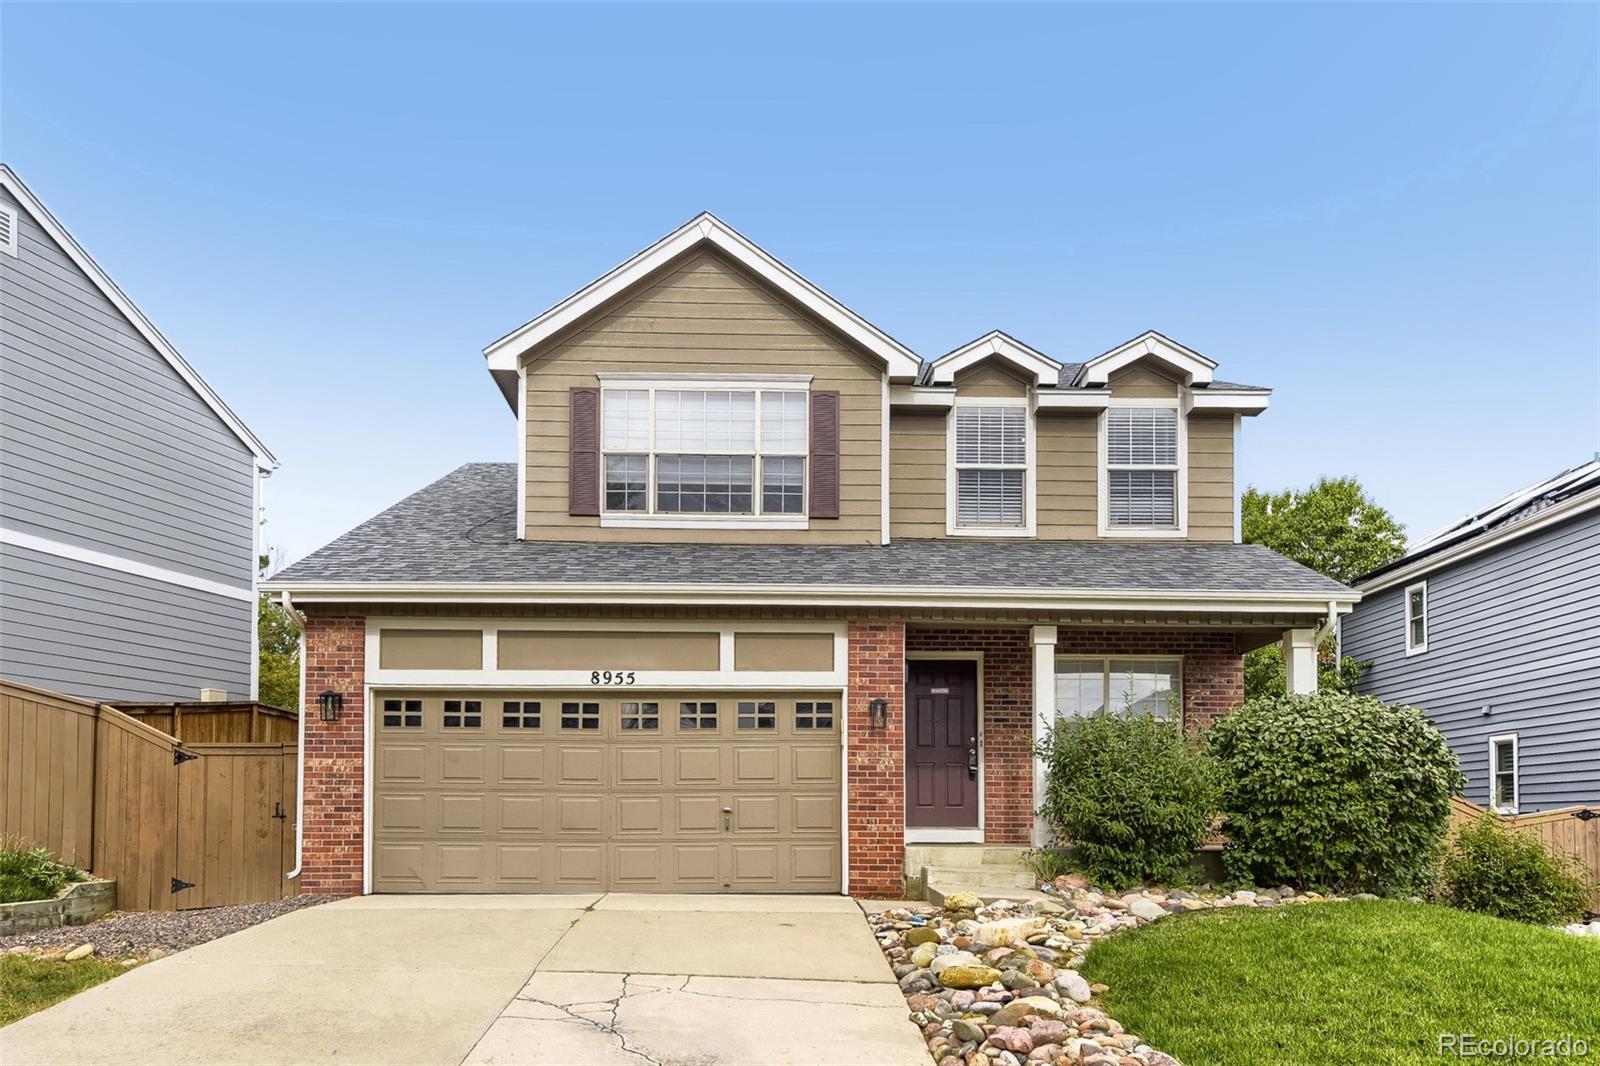
Two-story tan-and-brick house with a double garage, landscaped yard, and concrete driveway.
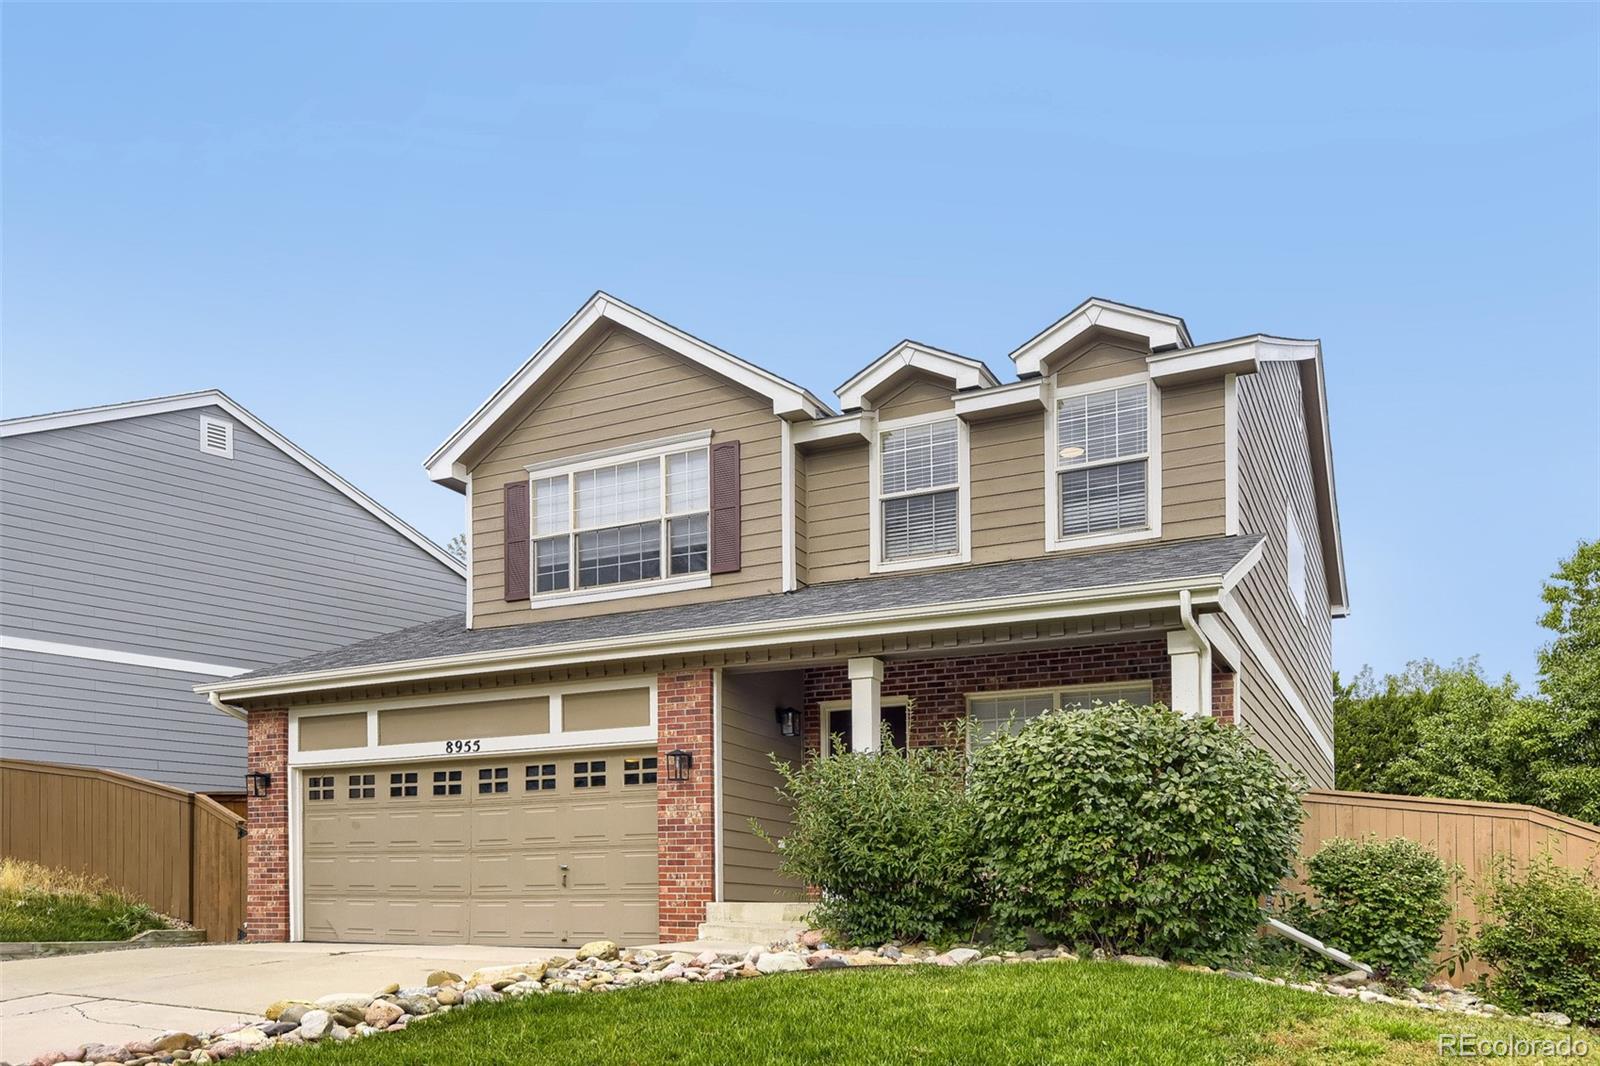
Two-story tan-sided house with a brick garage facade, covered porch, and landscaped front yard.
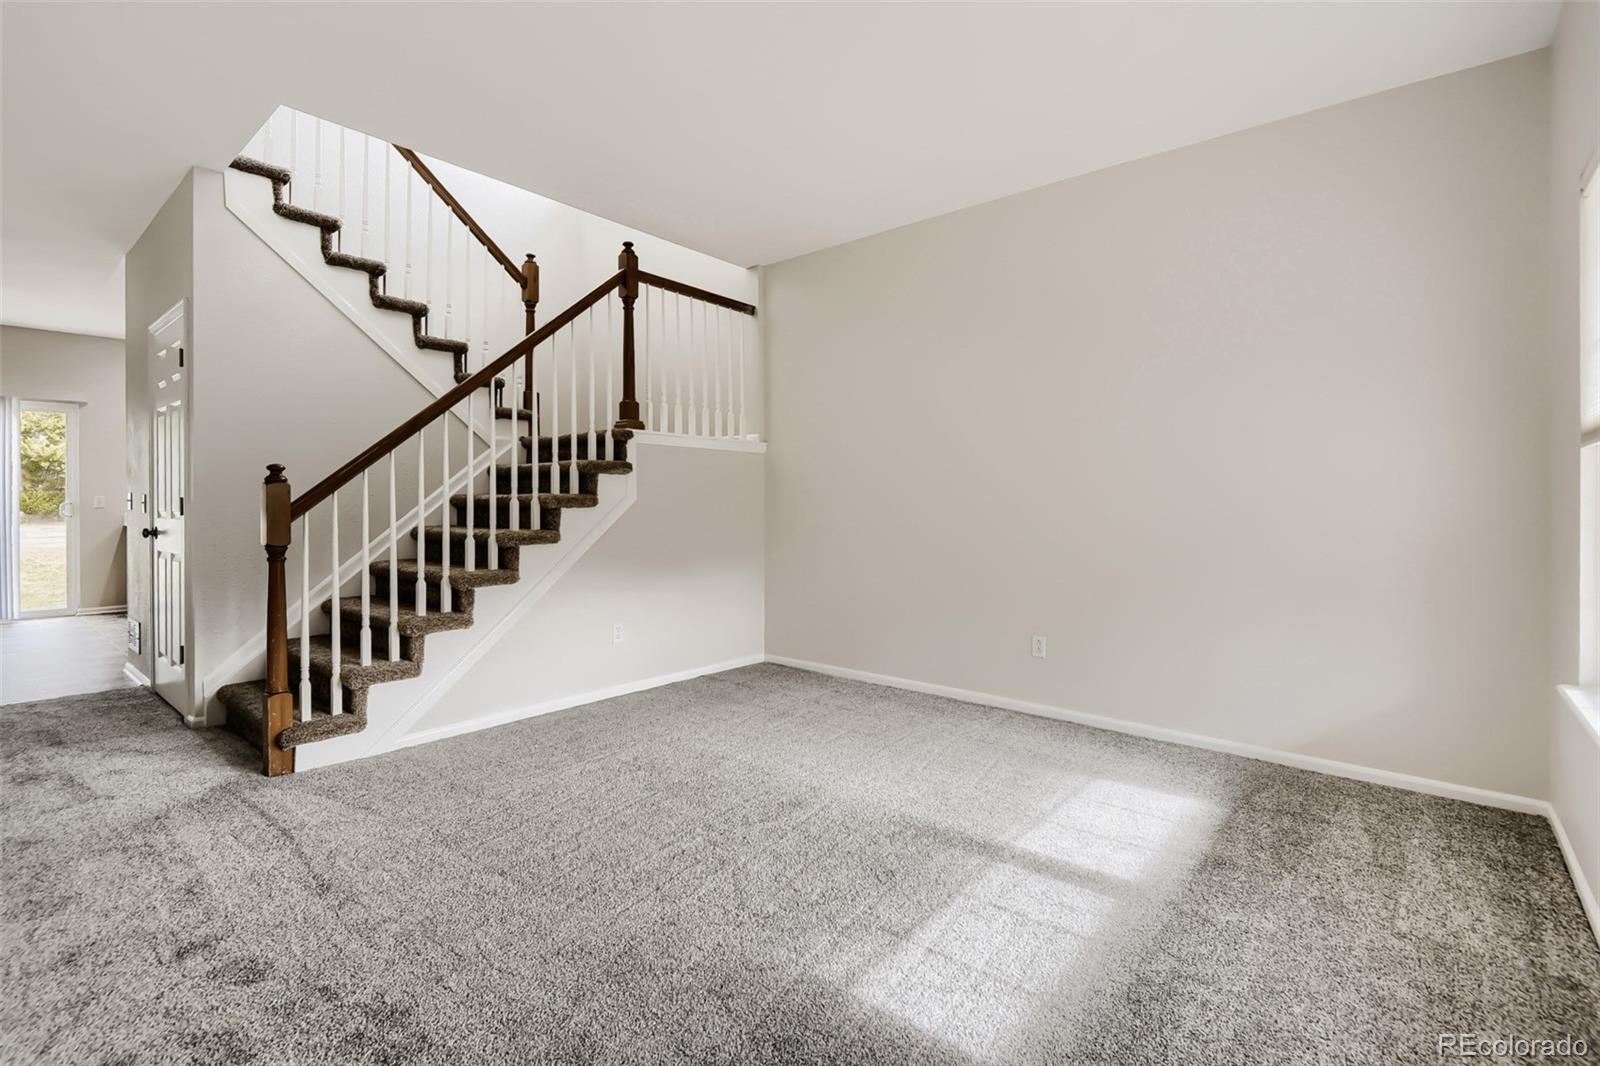
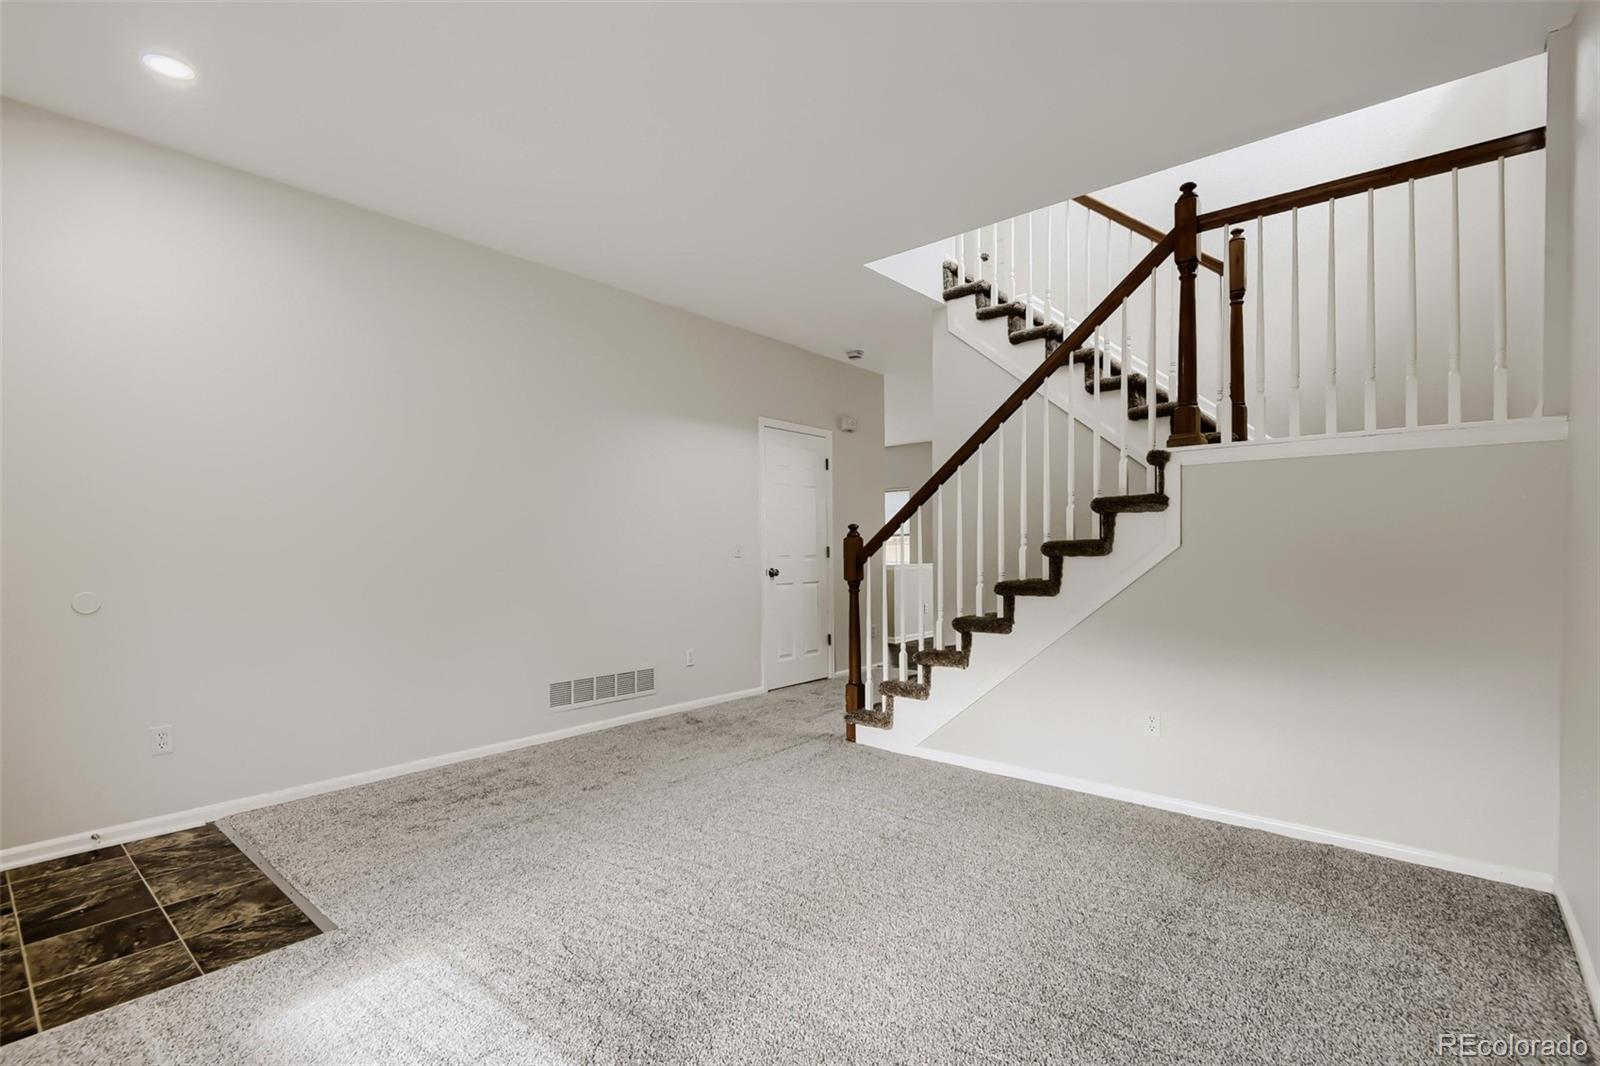
Empty carpeted living room with a staircase, white balusters, and dark wood handrail.
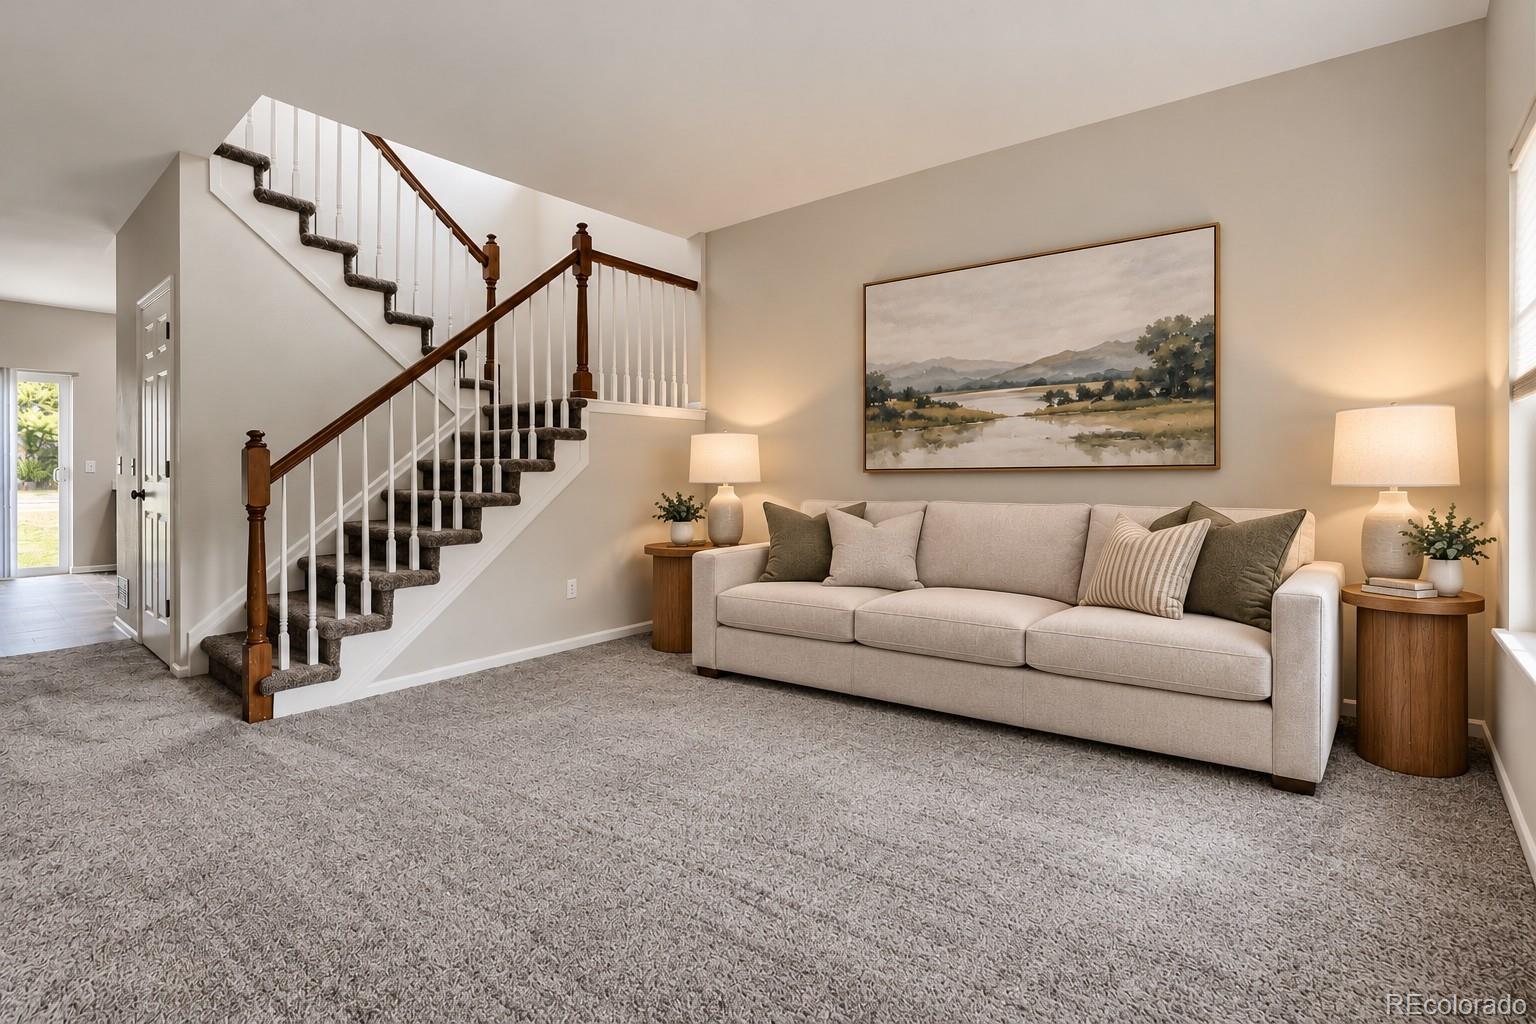
Staged living room with a beige sofa beside a carpeted staircase with dark wood handrails.
Empty carpeted room with a staircase featuring white balusters and dark wood handrails.
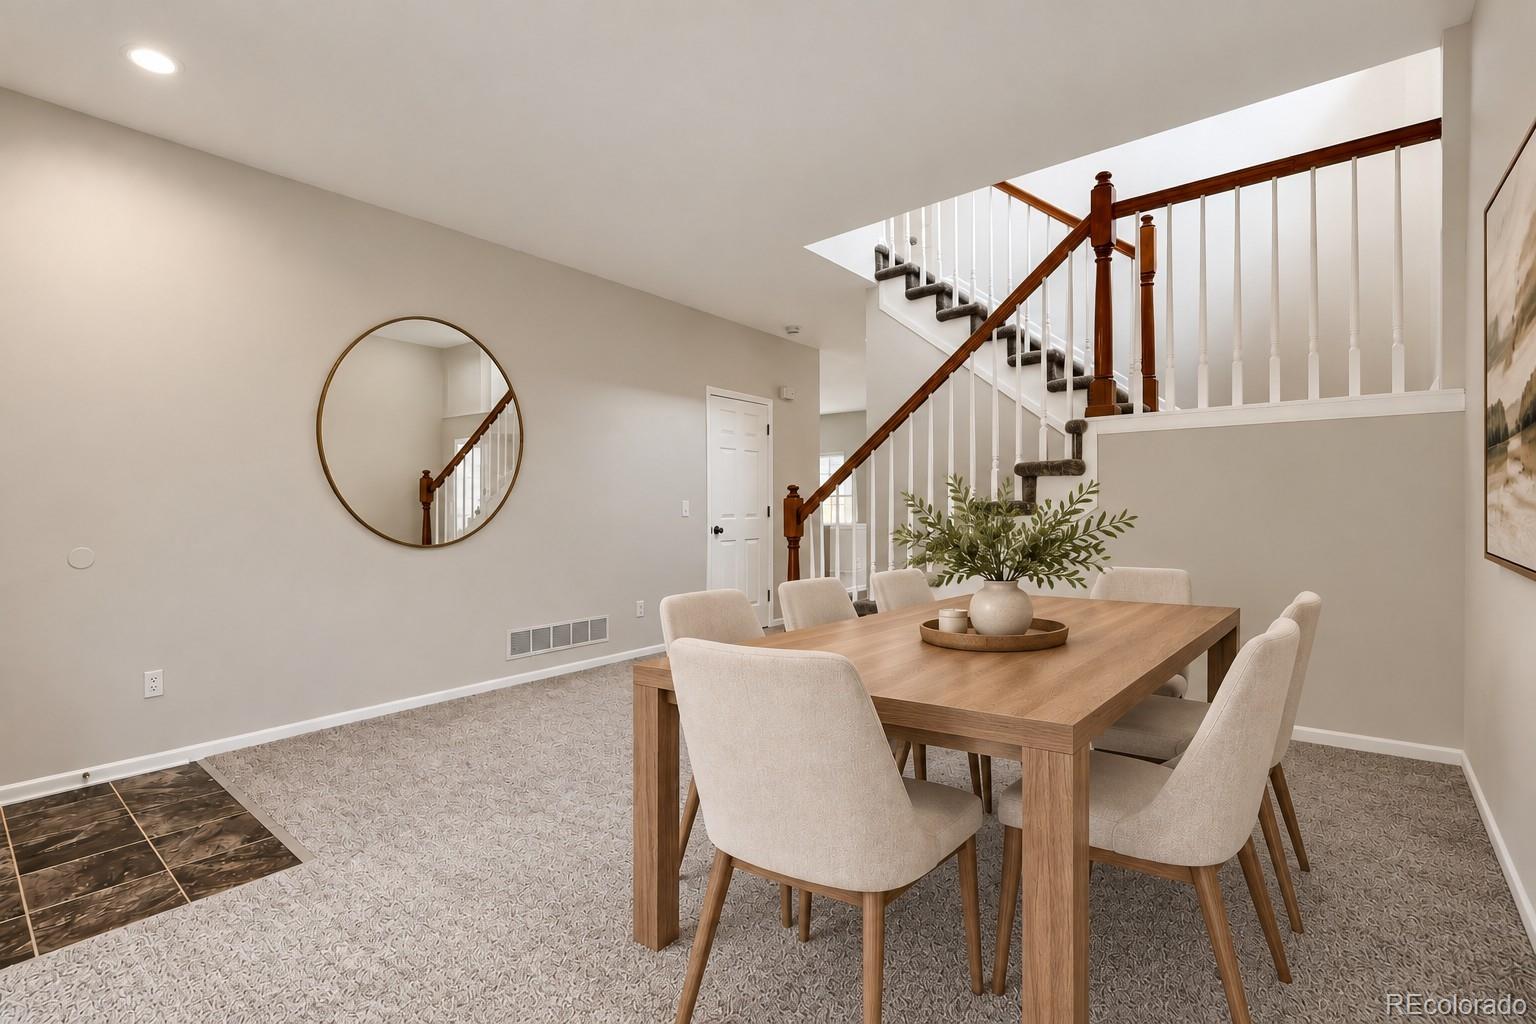
Dining room with a wood table and upholstered chairs beside a carpeted staircase.
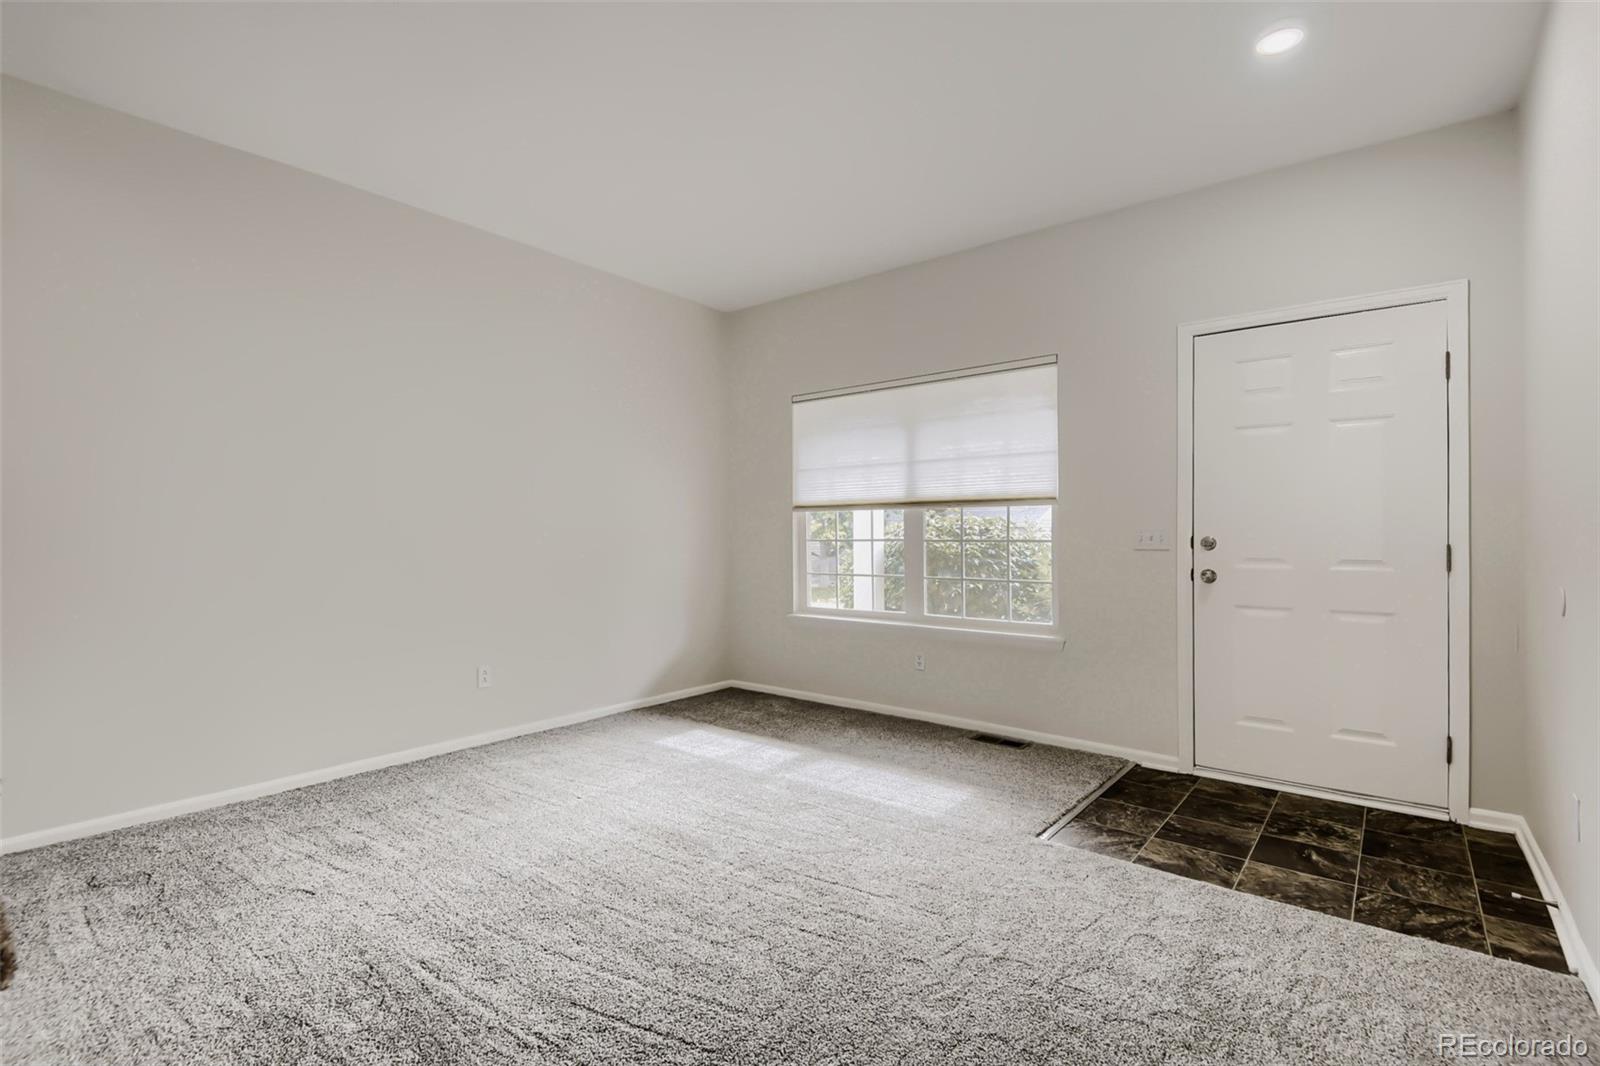
Vacant carpeted room with a tiled entry and white front door.
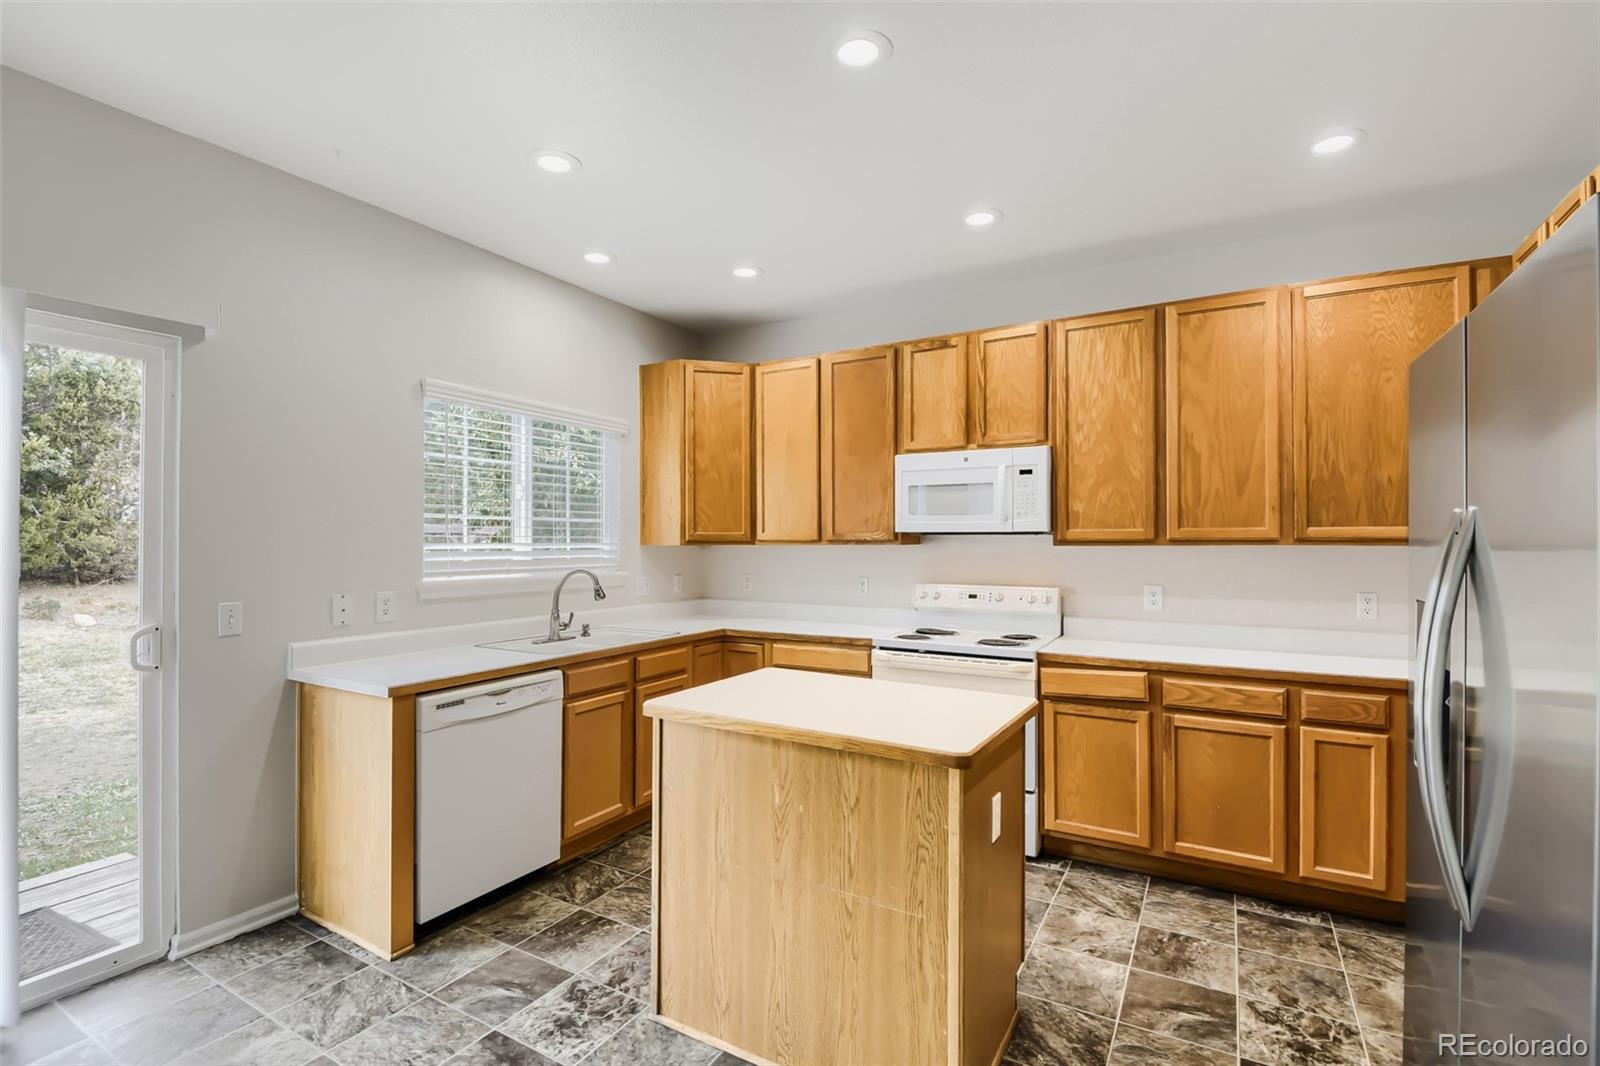
Empty kitchen with a wood island, honey-colored cabinets, and dark patterned tile flooring.
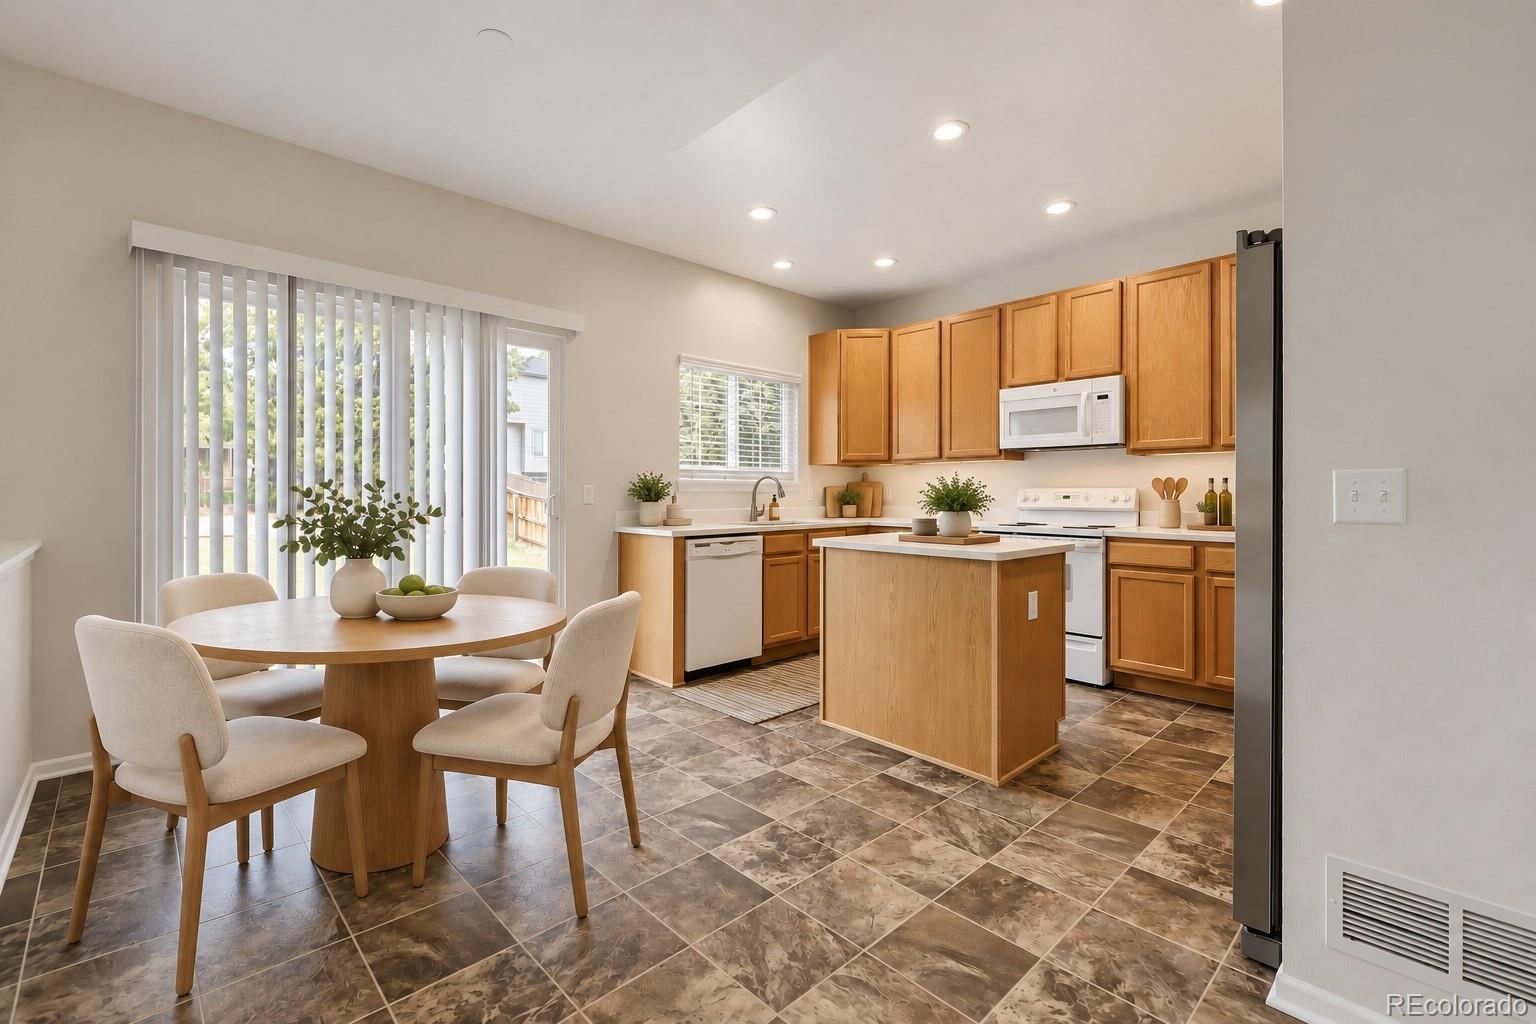
Kitchen and dining area with a wood island, honey-colored cabinets, and a round table beside sliding doors.
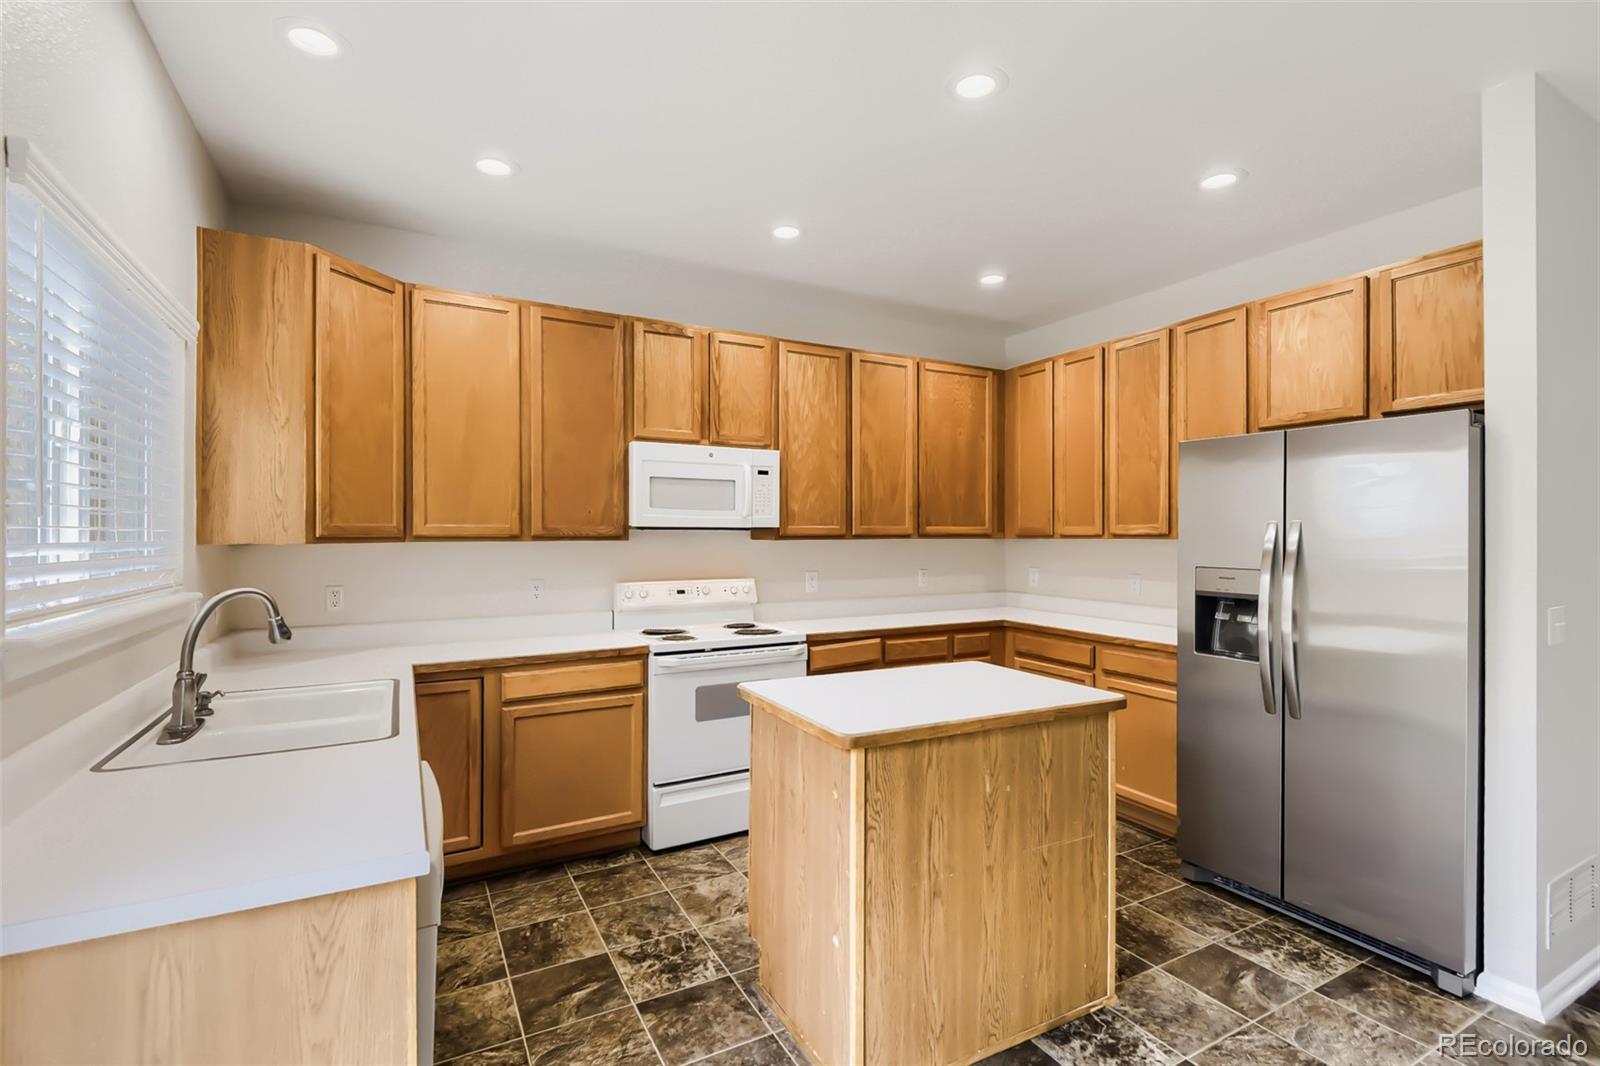
Kitchen with honey-colored wood cabinets, a central island, and a stainless-steel refrigerator.
Kitchen with honey-colored cabinets, a central island, and stainless steel refrigerator.
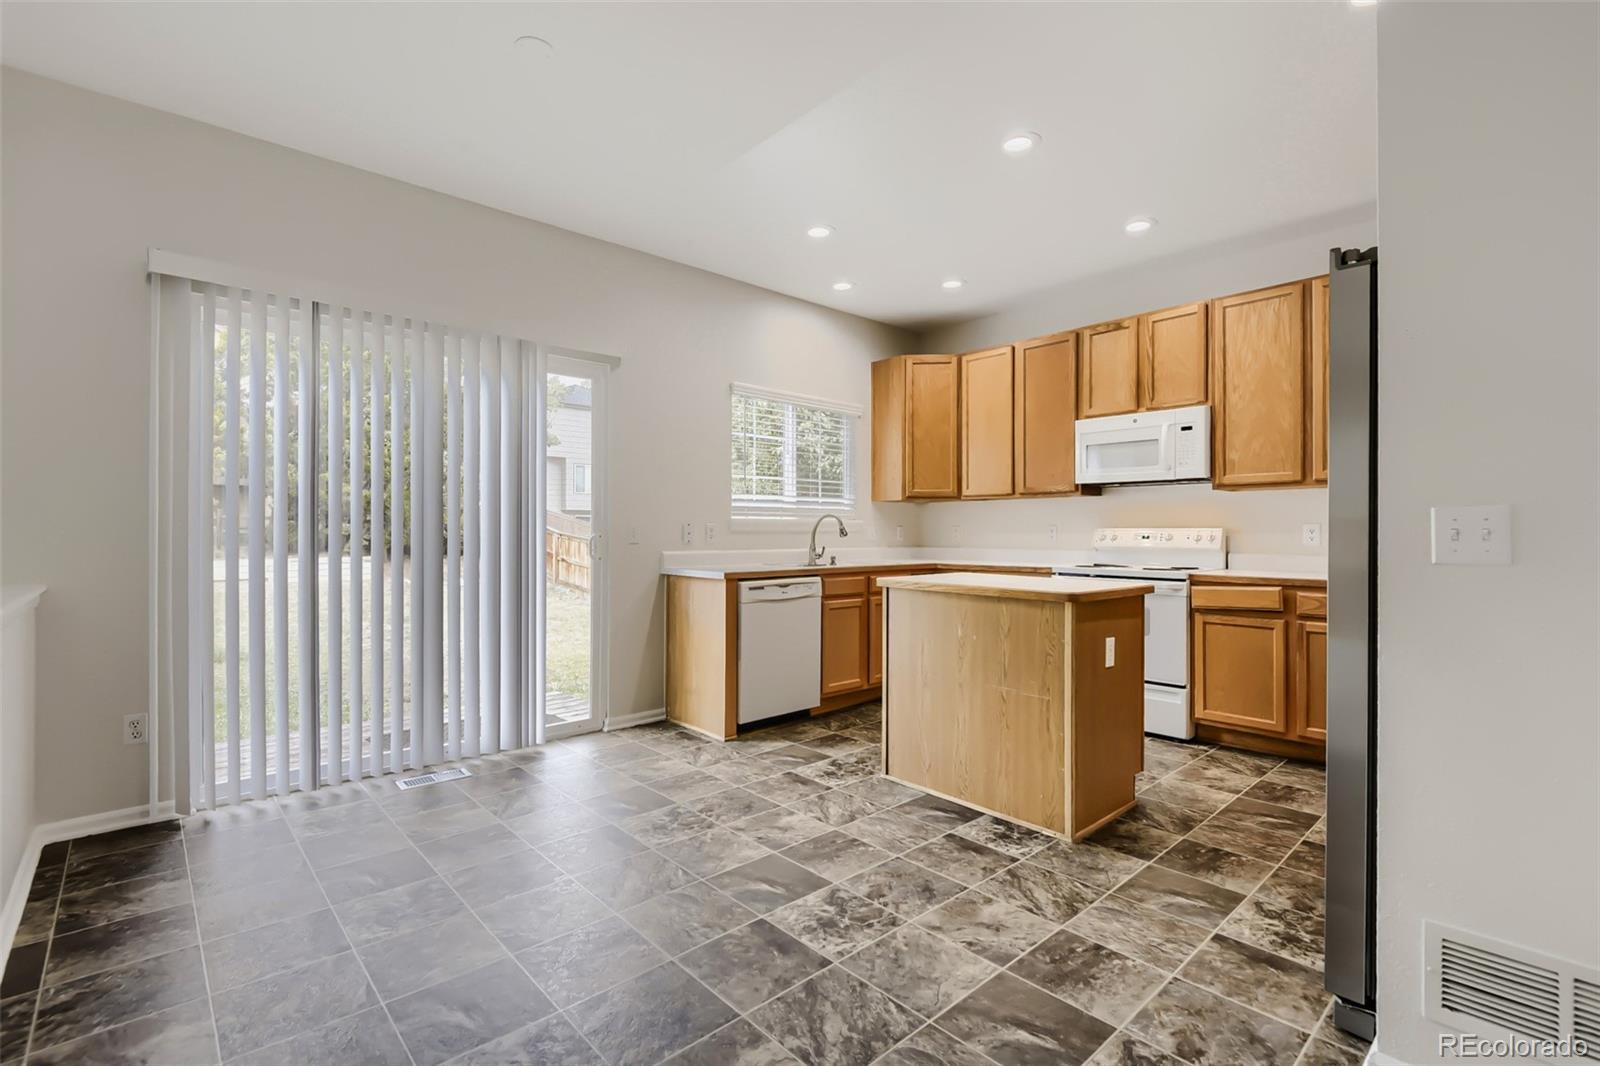
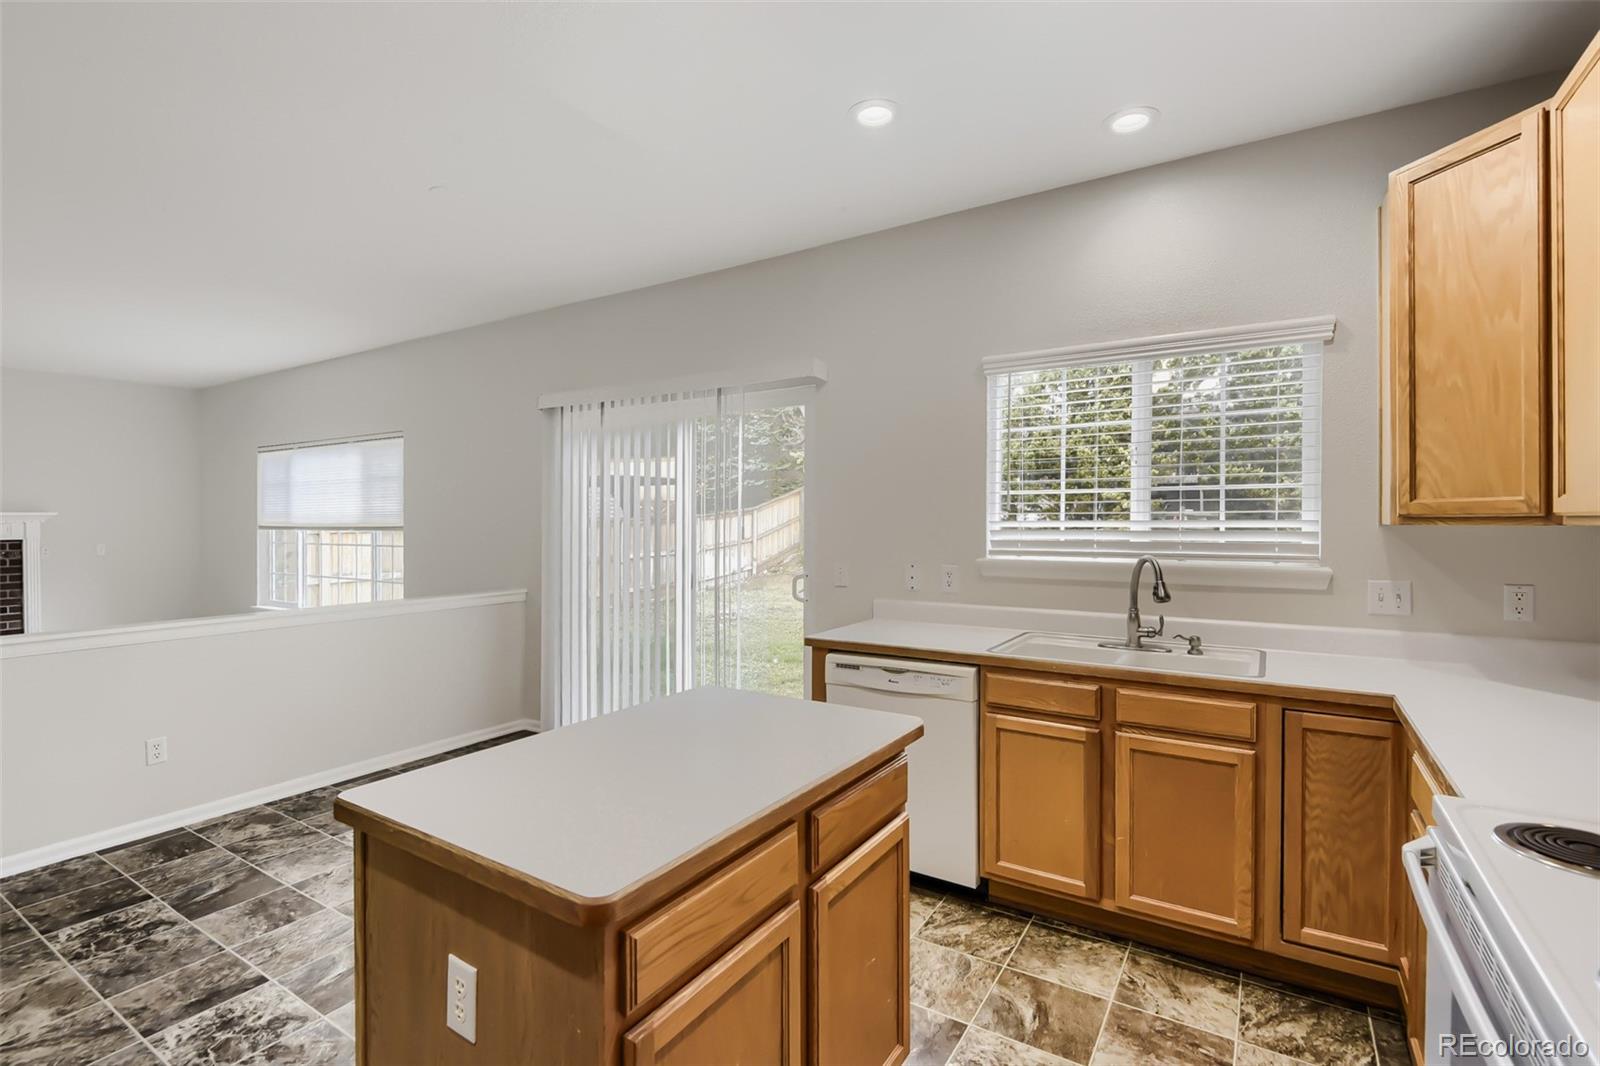
Vacant kitchen with a wood-cabinet island, patterned tile floor, and sliding glass door.
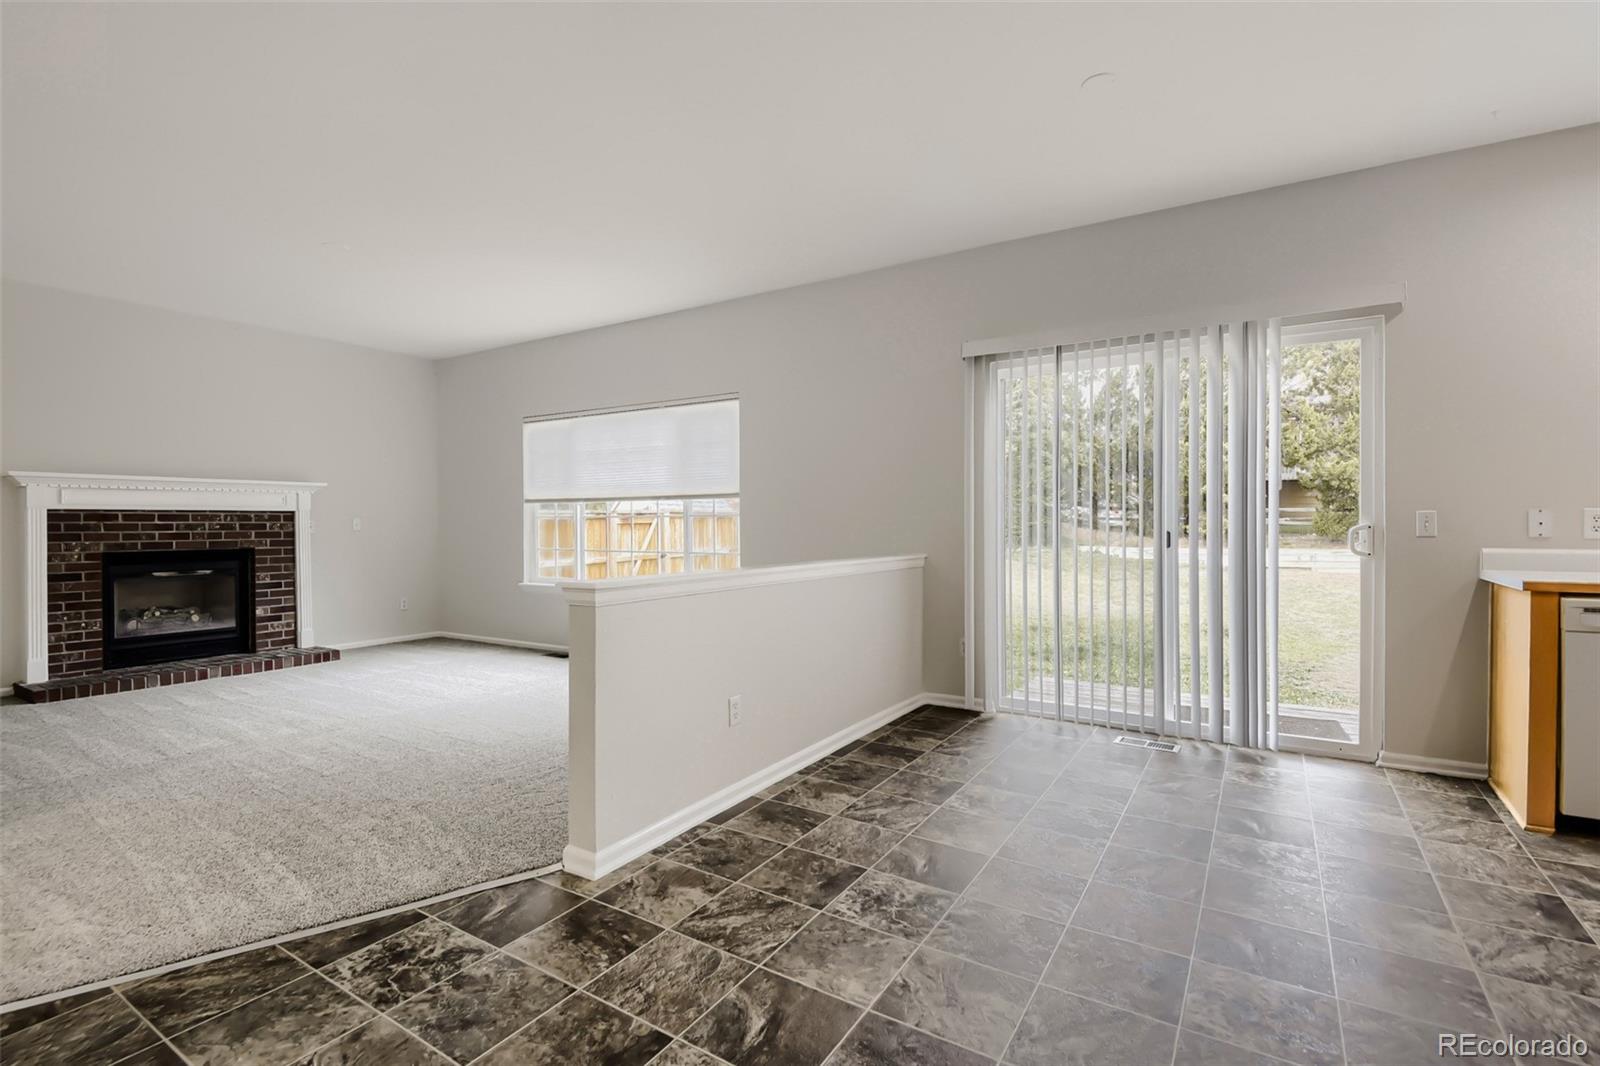
Open living room and kitchen with a brick fireplace, tiled floor, and sliding glass door.
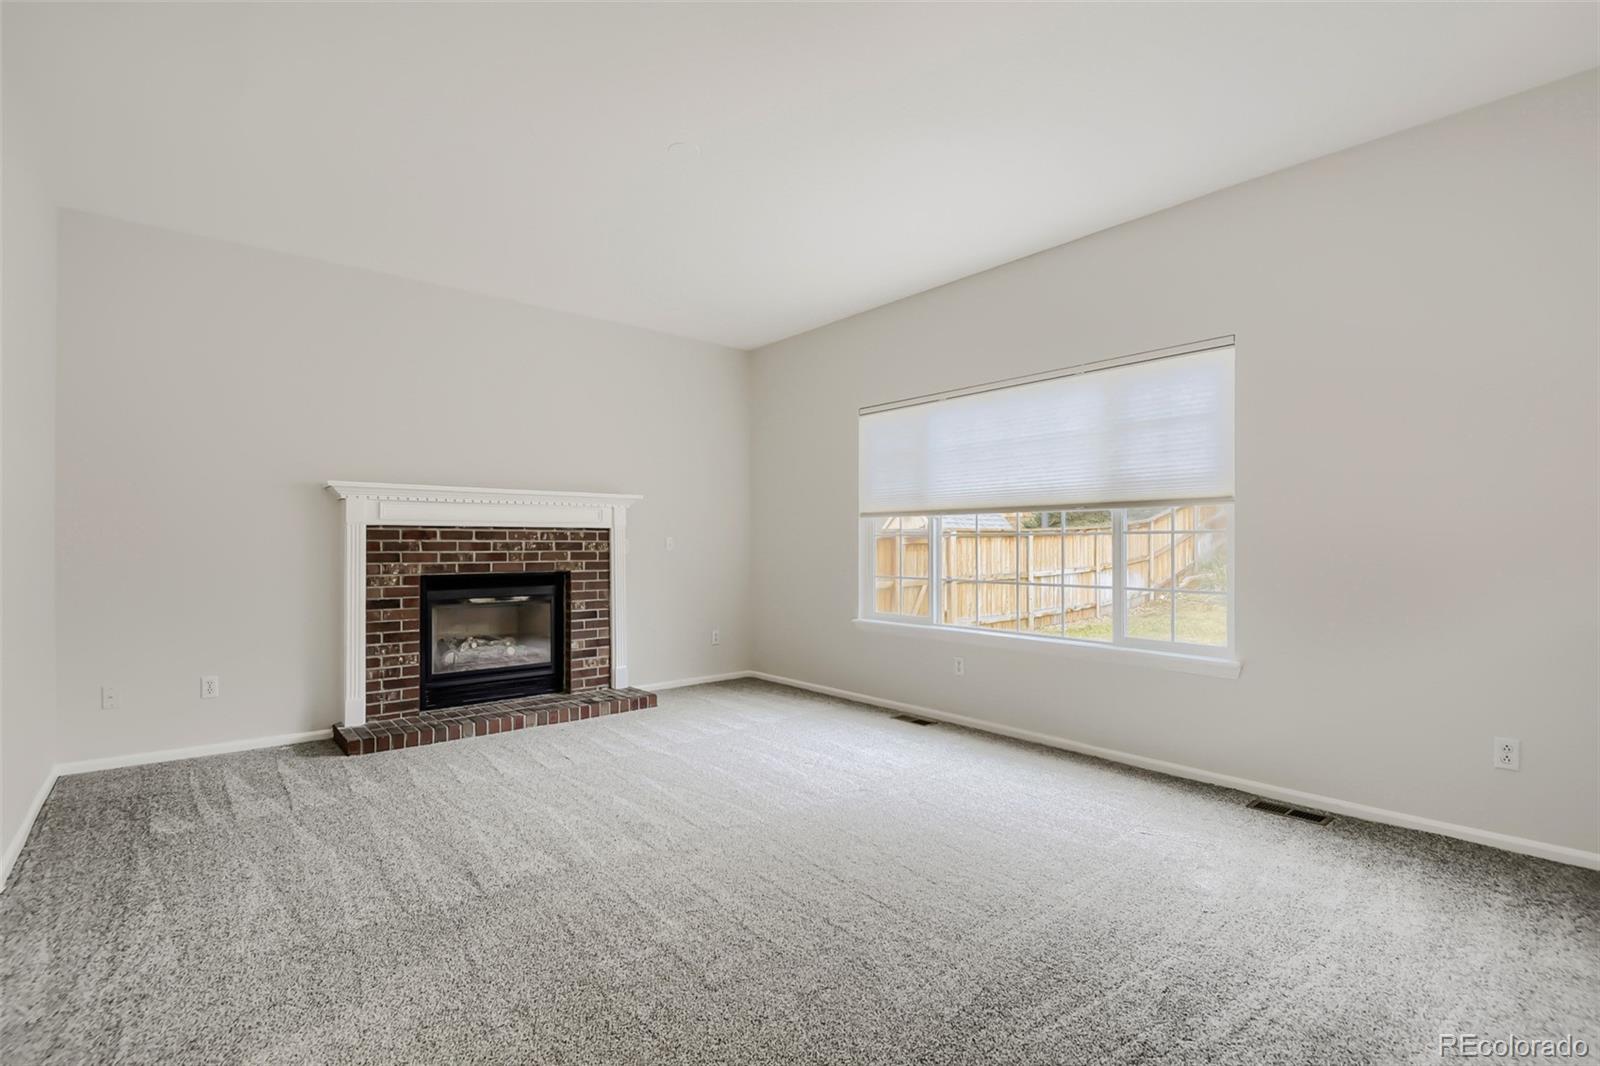
Empty living room with a brick fireplace, gray carpet, and a large backyard-facing window.
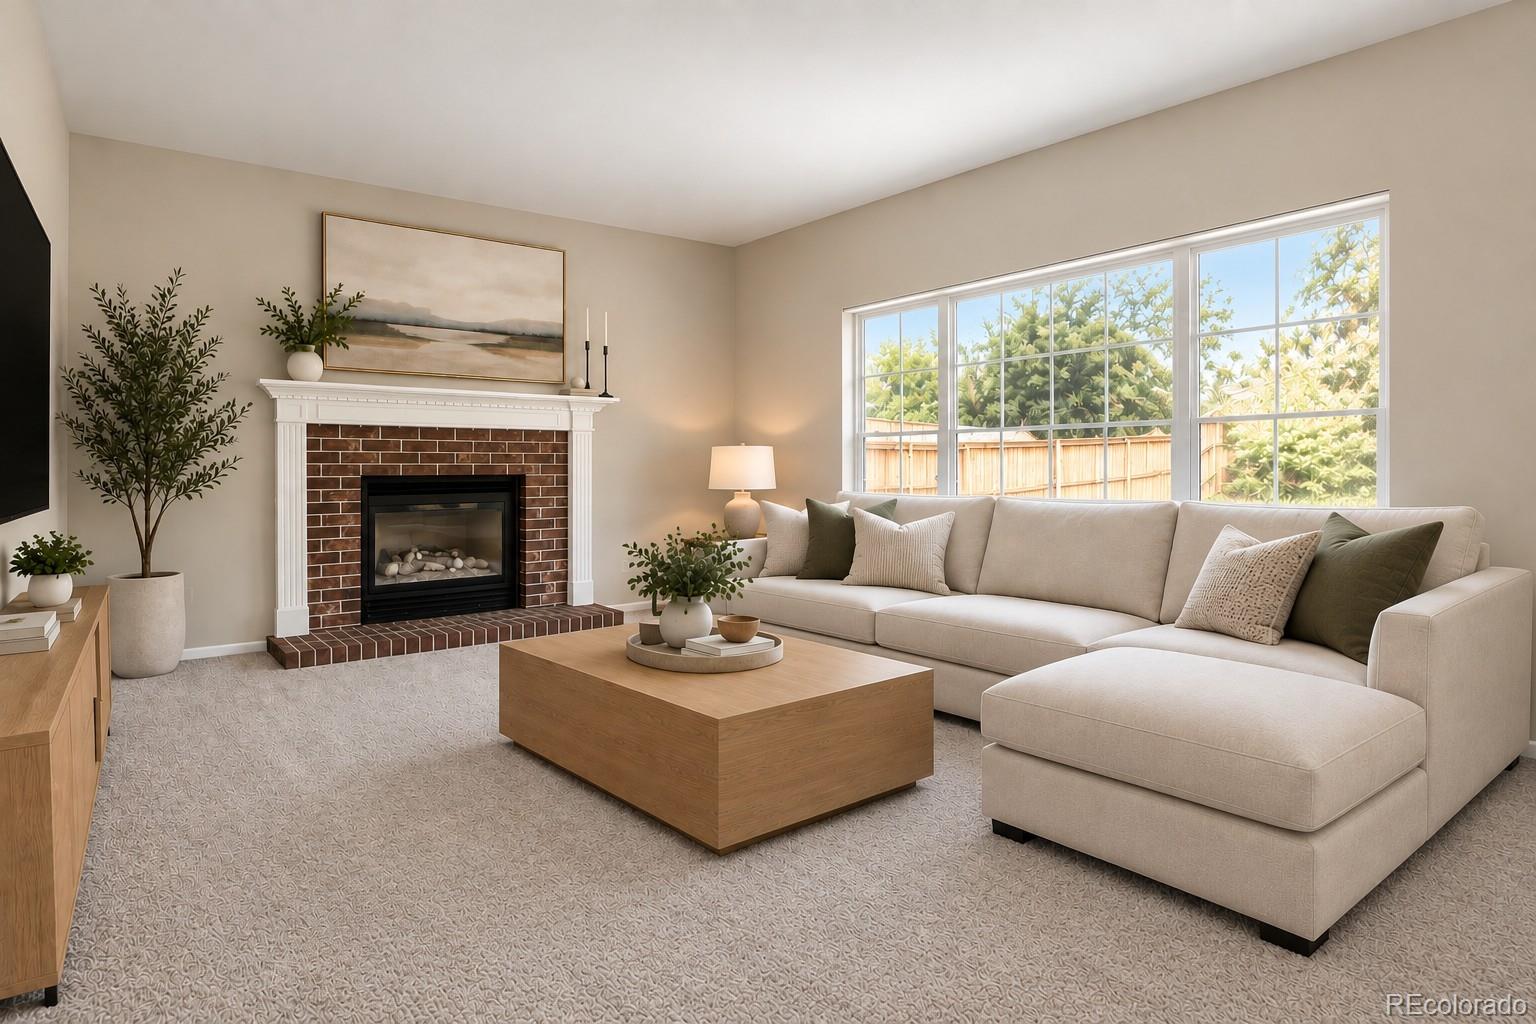
Staged living room with a cream sectional, brick fireplace, and wide windows overlooking a fenced yard.
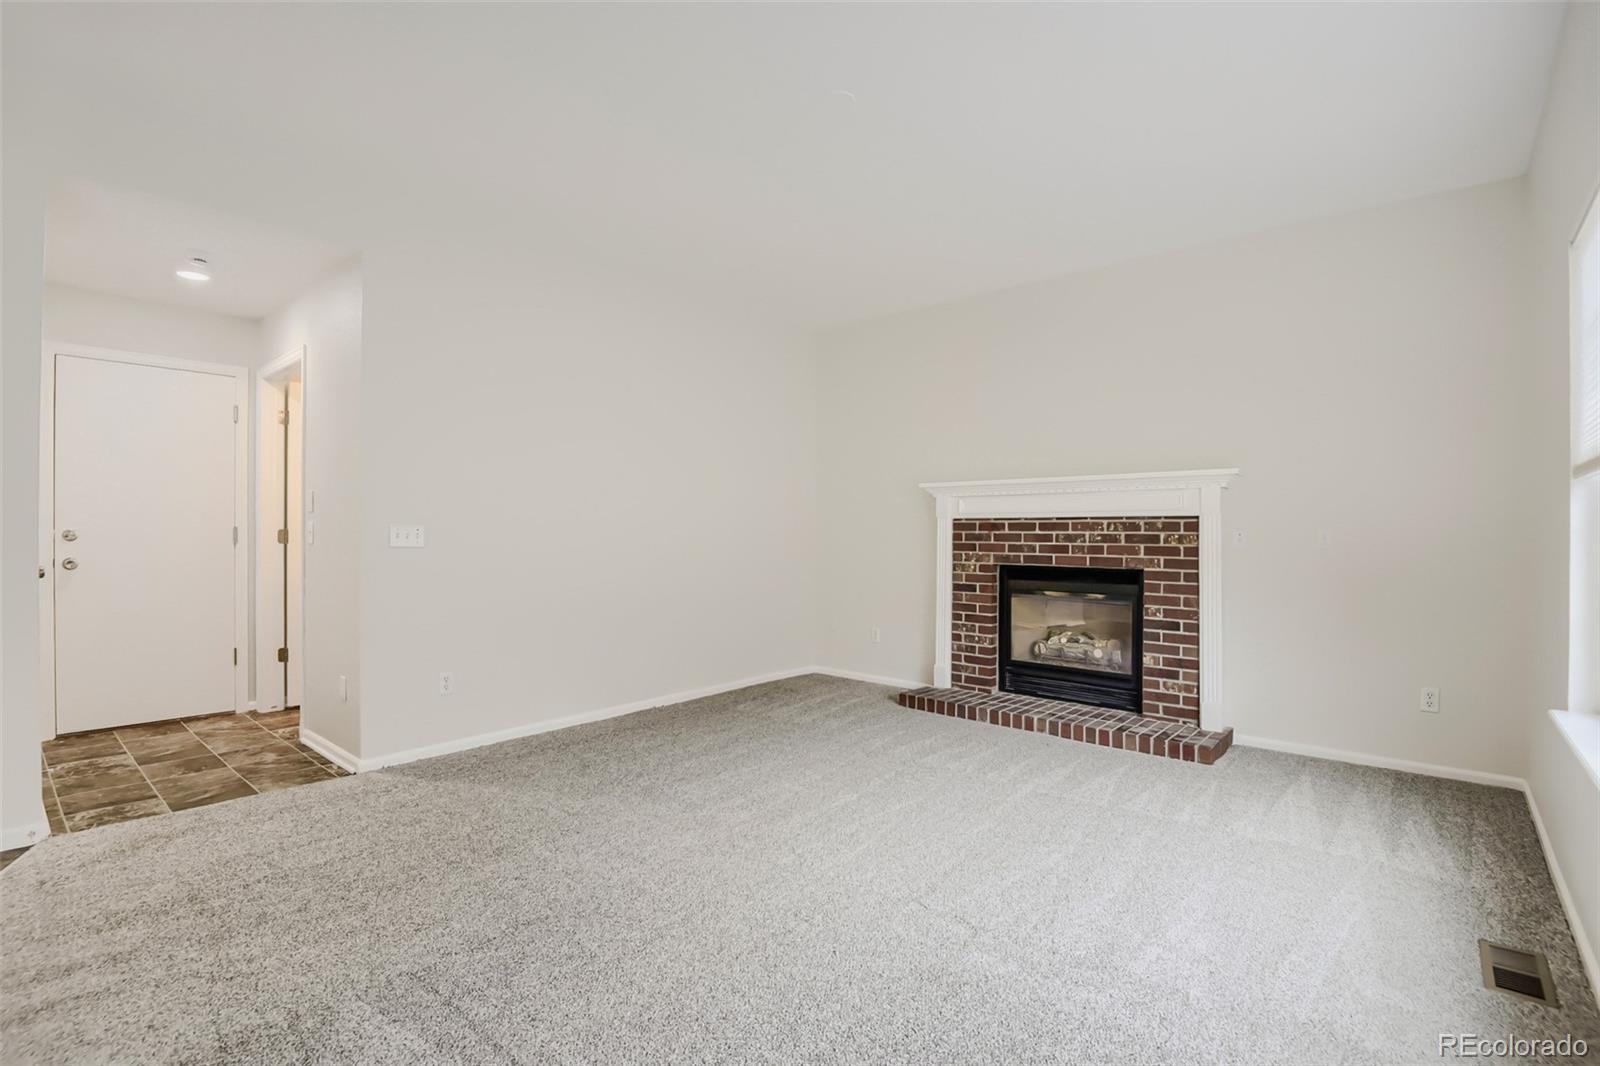
Empty living room with a brick fireplace, white mantel, and light carpet.
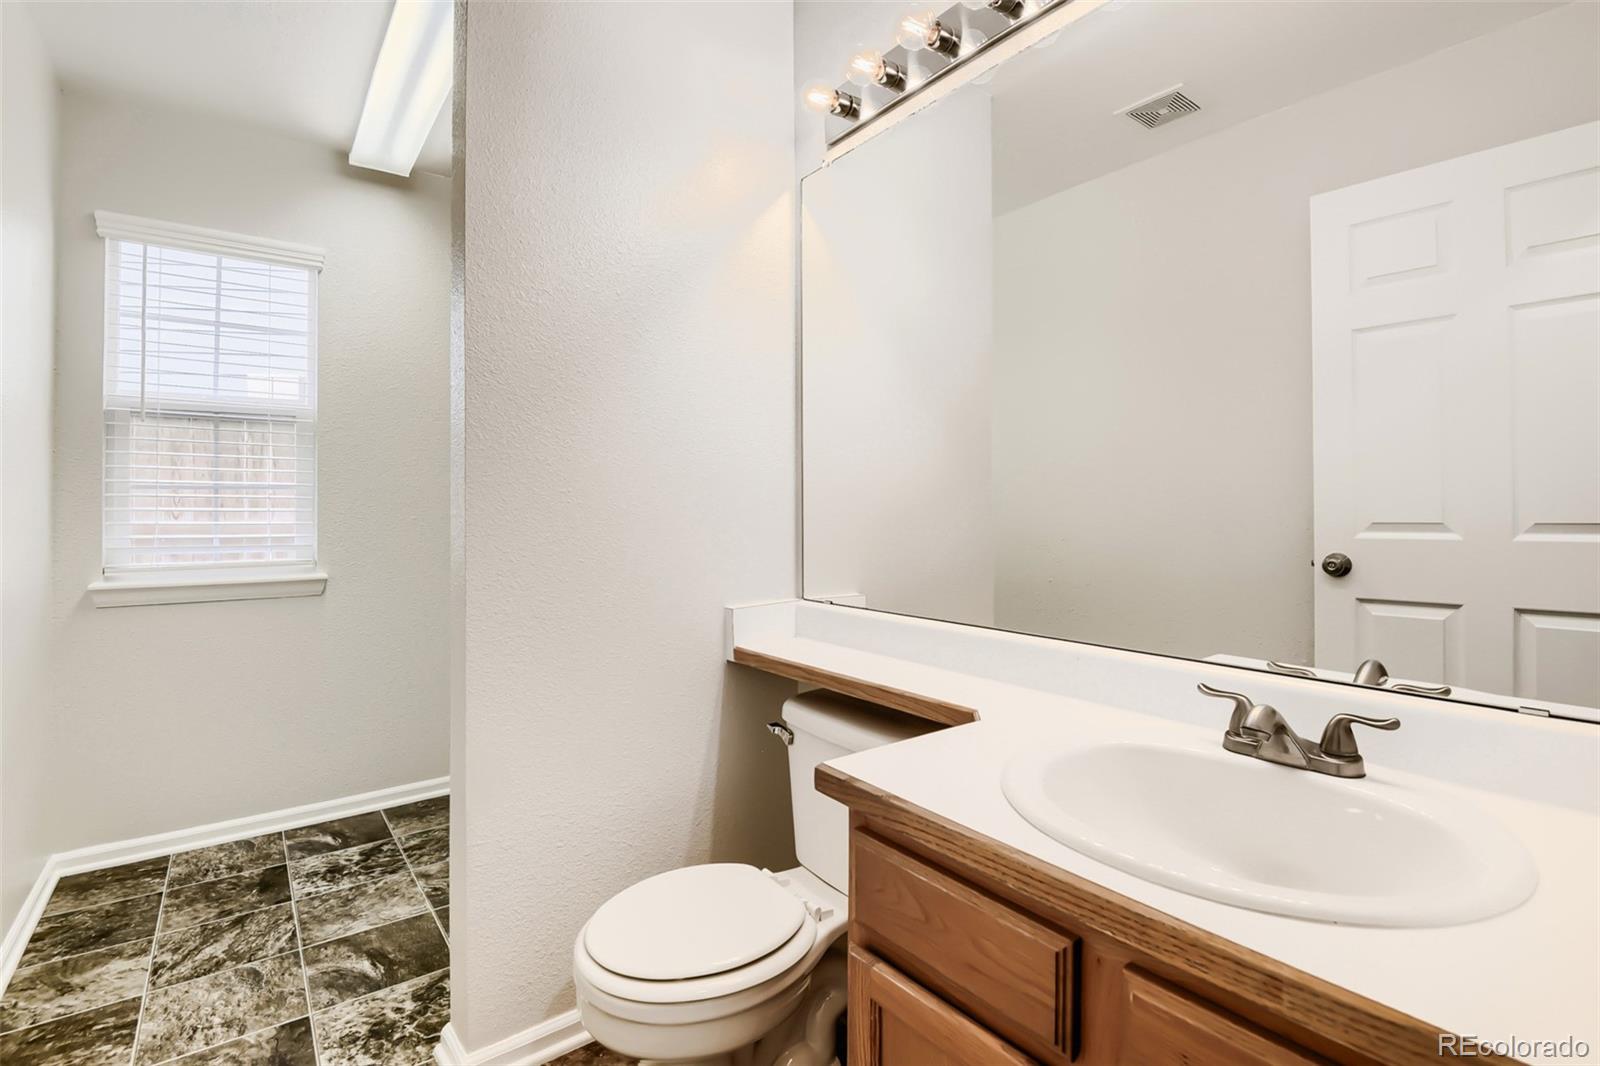
Bathroom with a wood vanity, large mirror, toilet, and window with blinds.
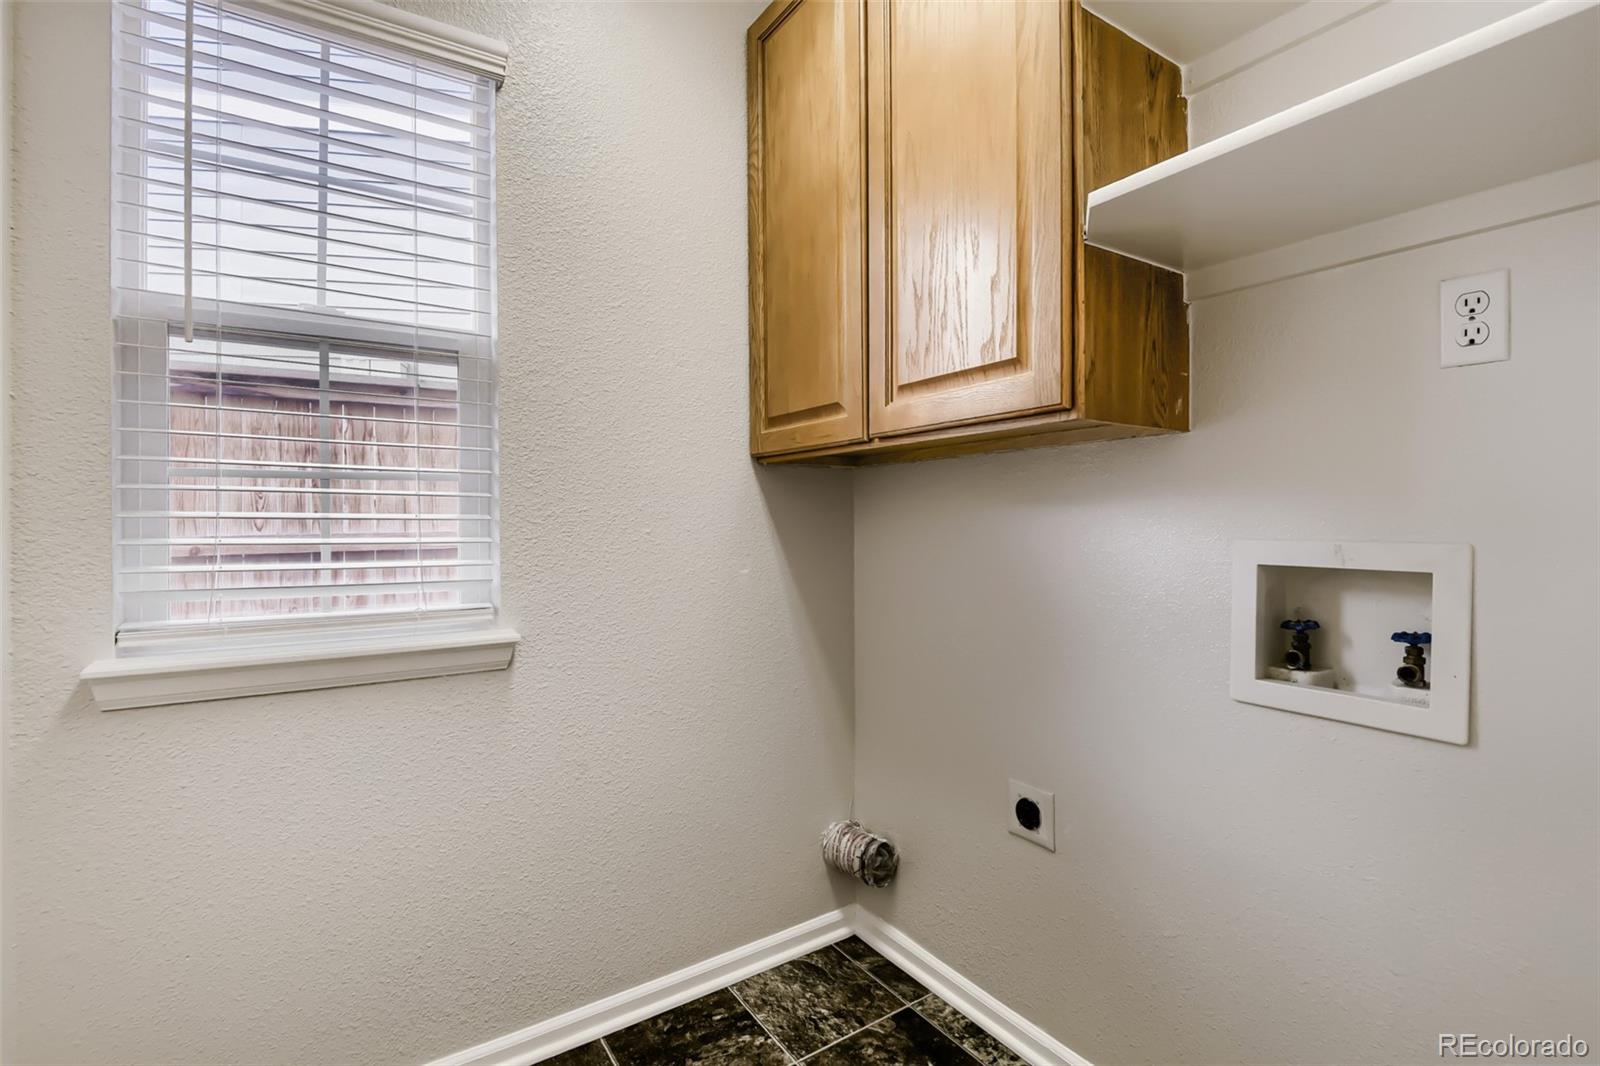
Laundry room with washer and dryer hookups, wood cabinets, and a window with blinds.
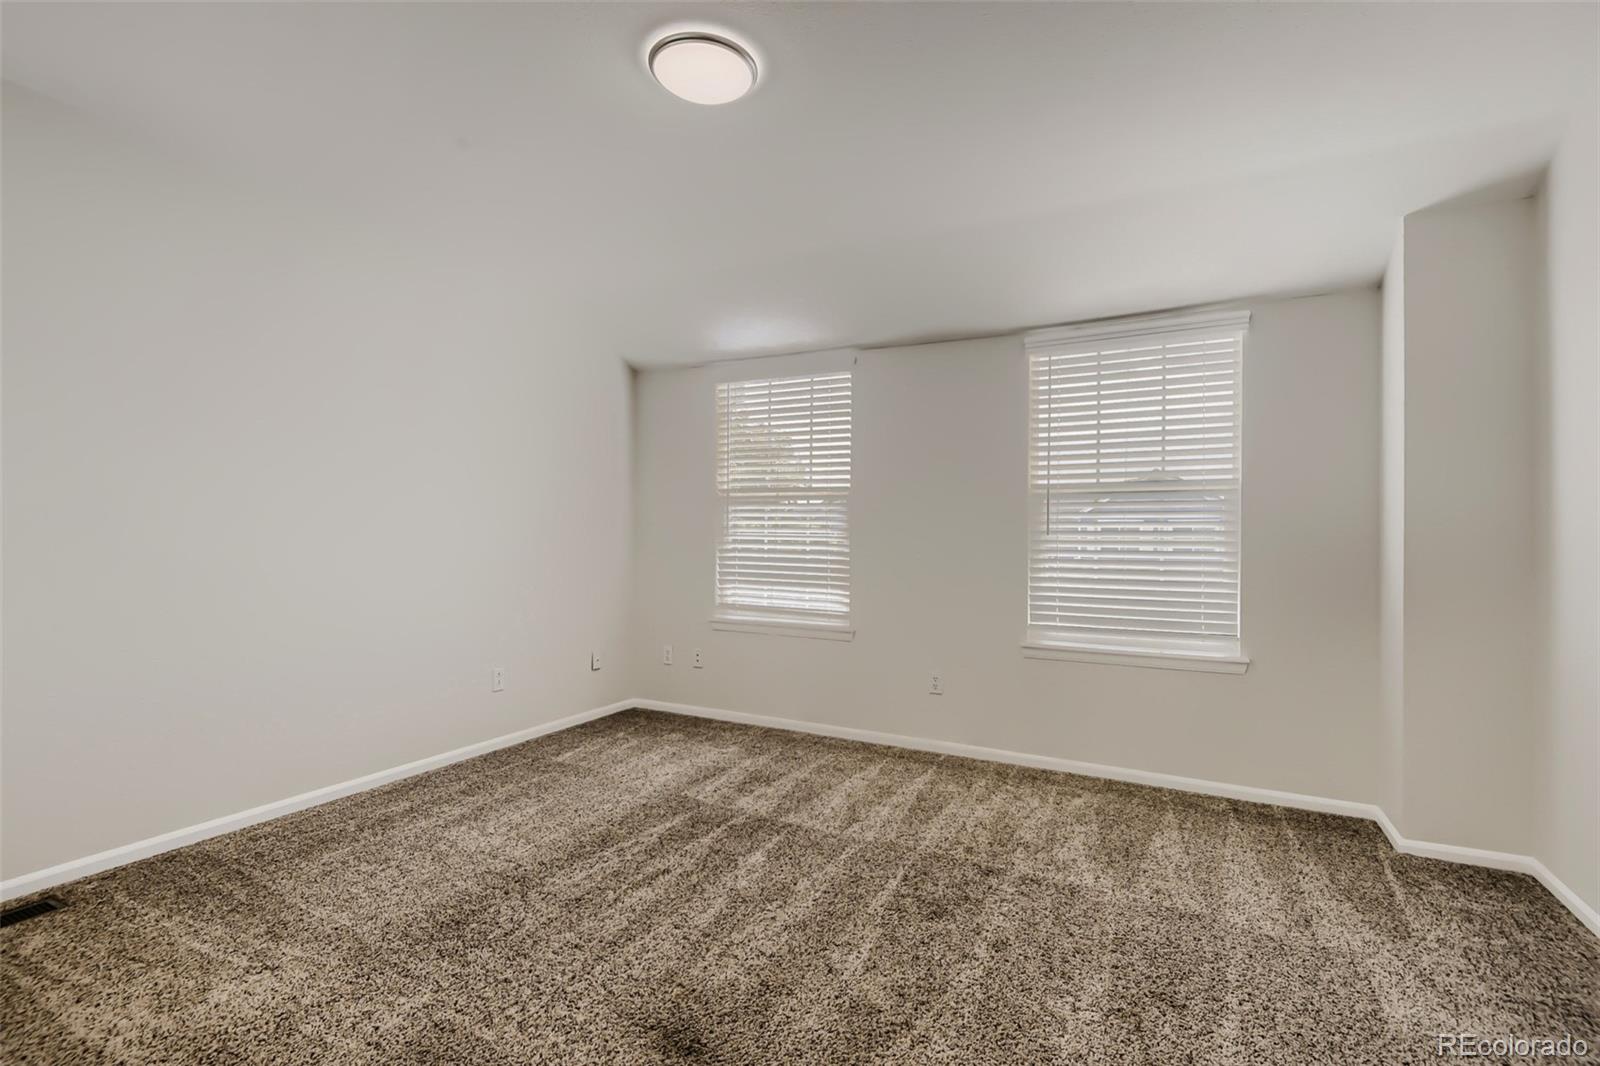
Empty bedroom with beige carpet and two windows with white blinds.
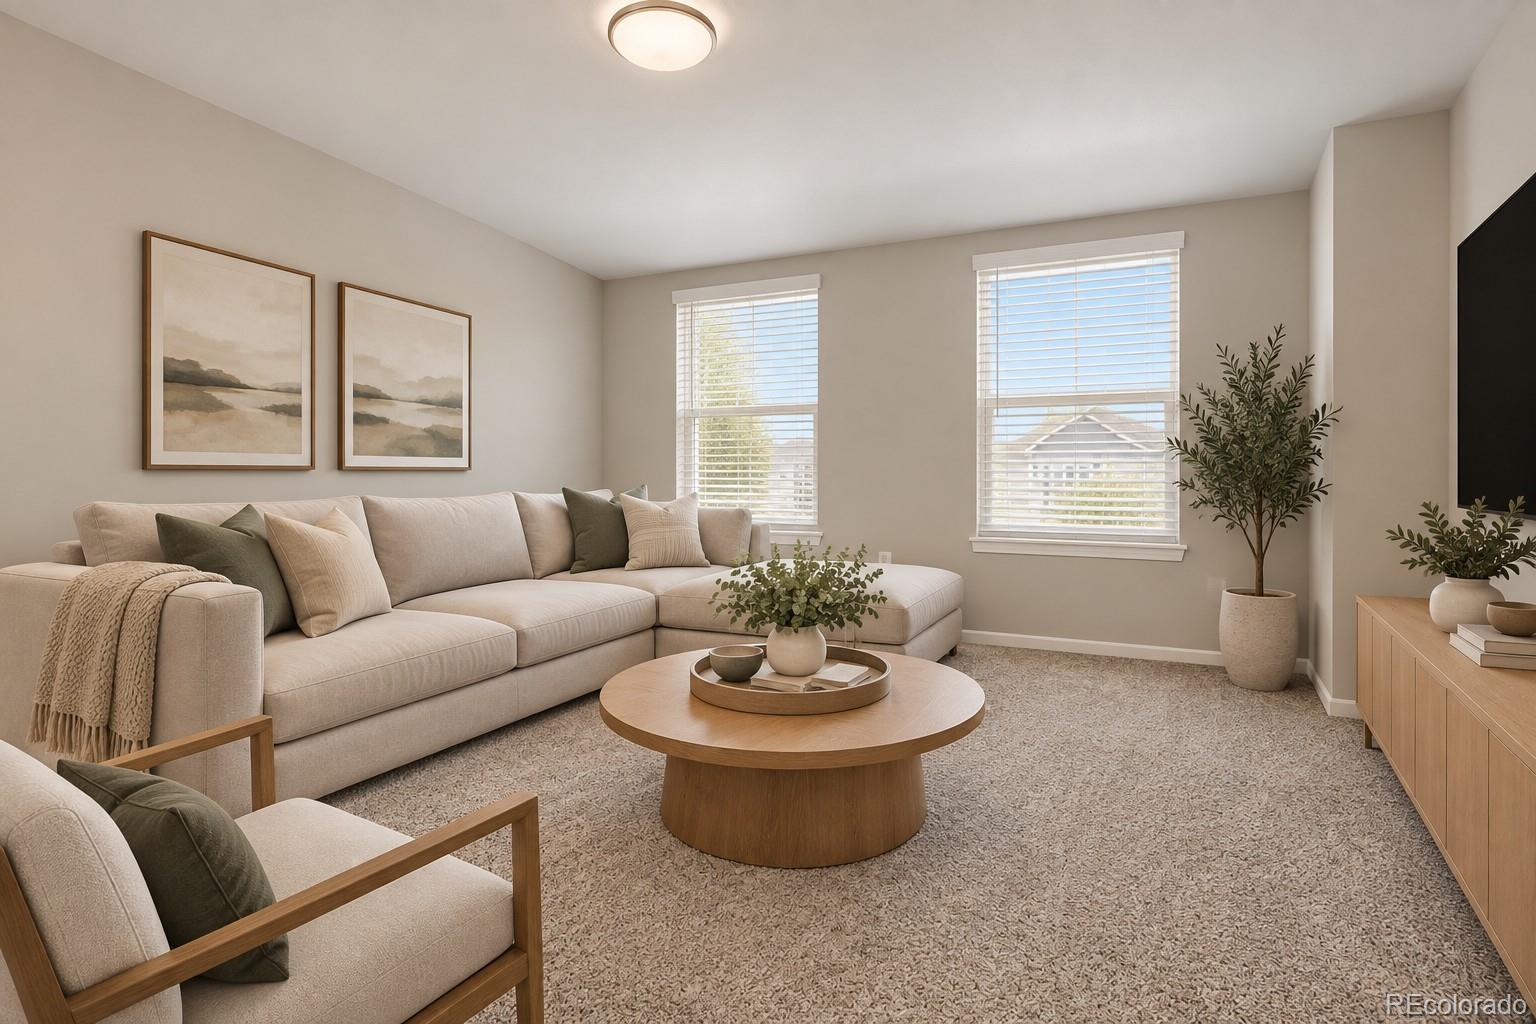
Living room with a beige sectional, round wood coffee table, and two bright windows.
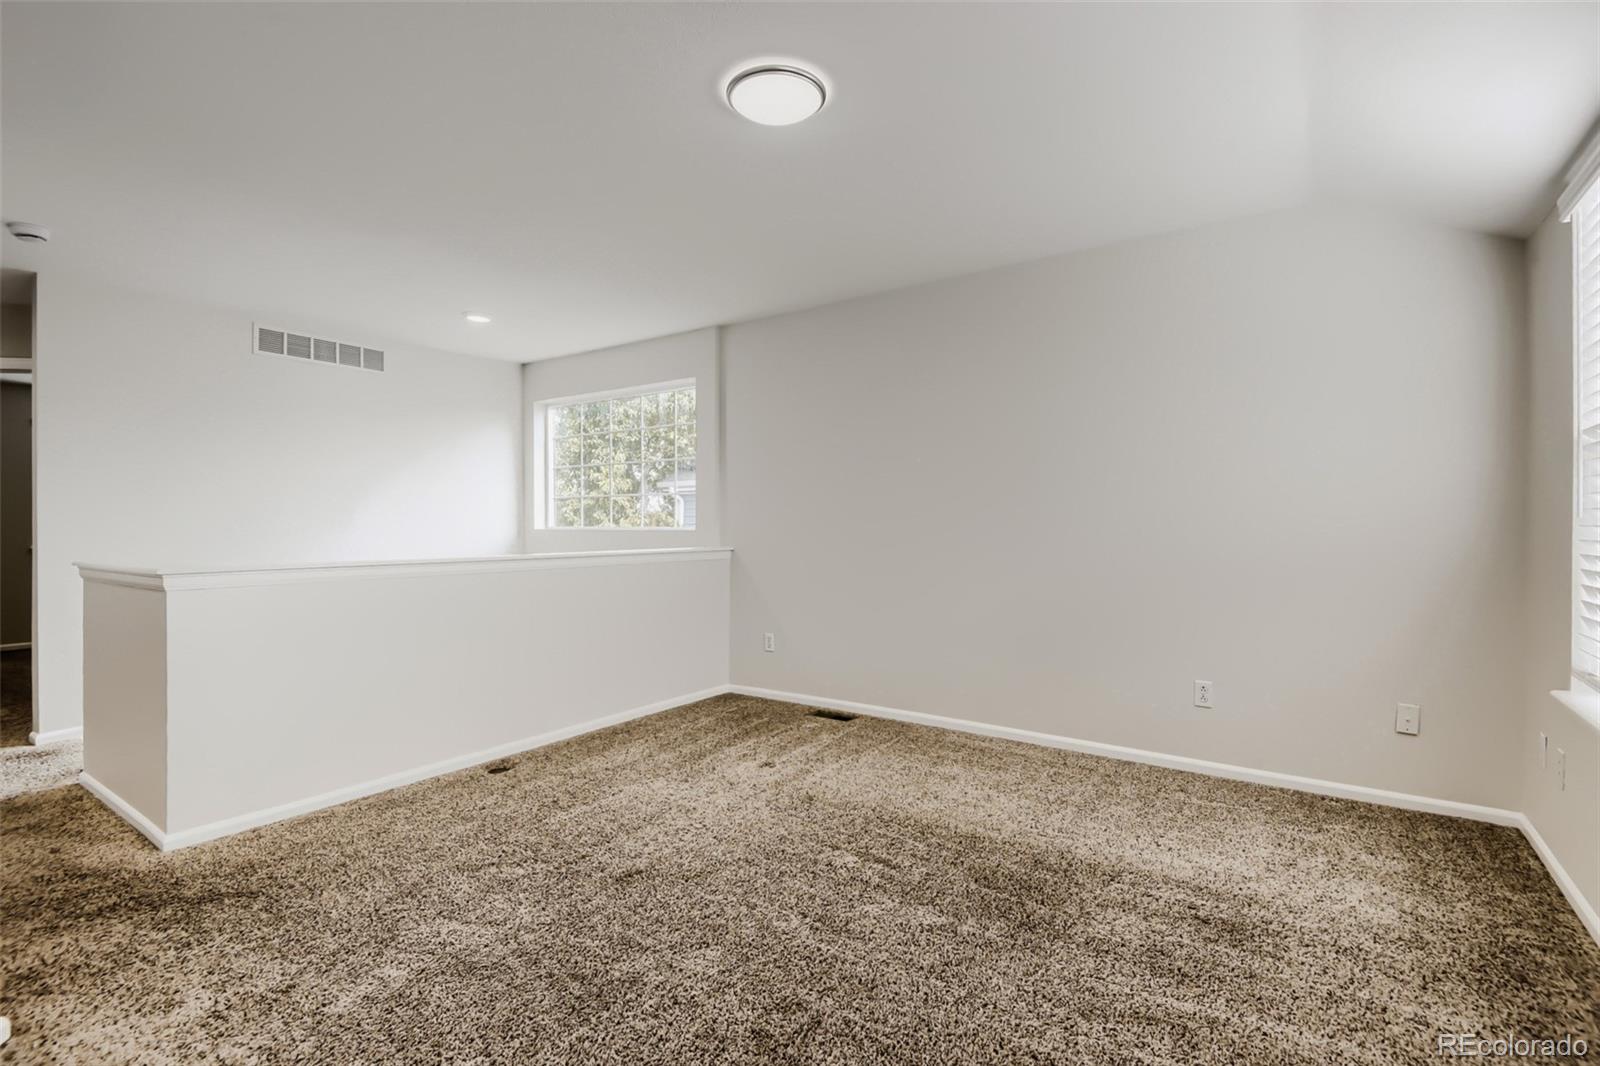
Empty carpeted room with a half-height partition and windows.
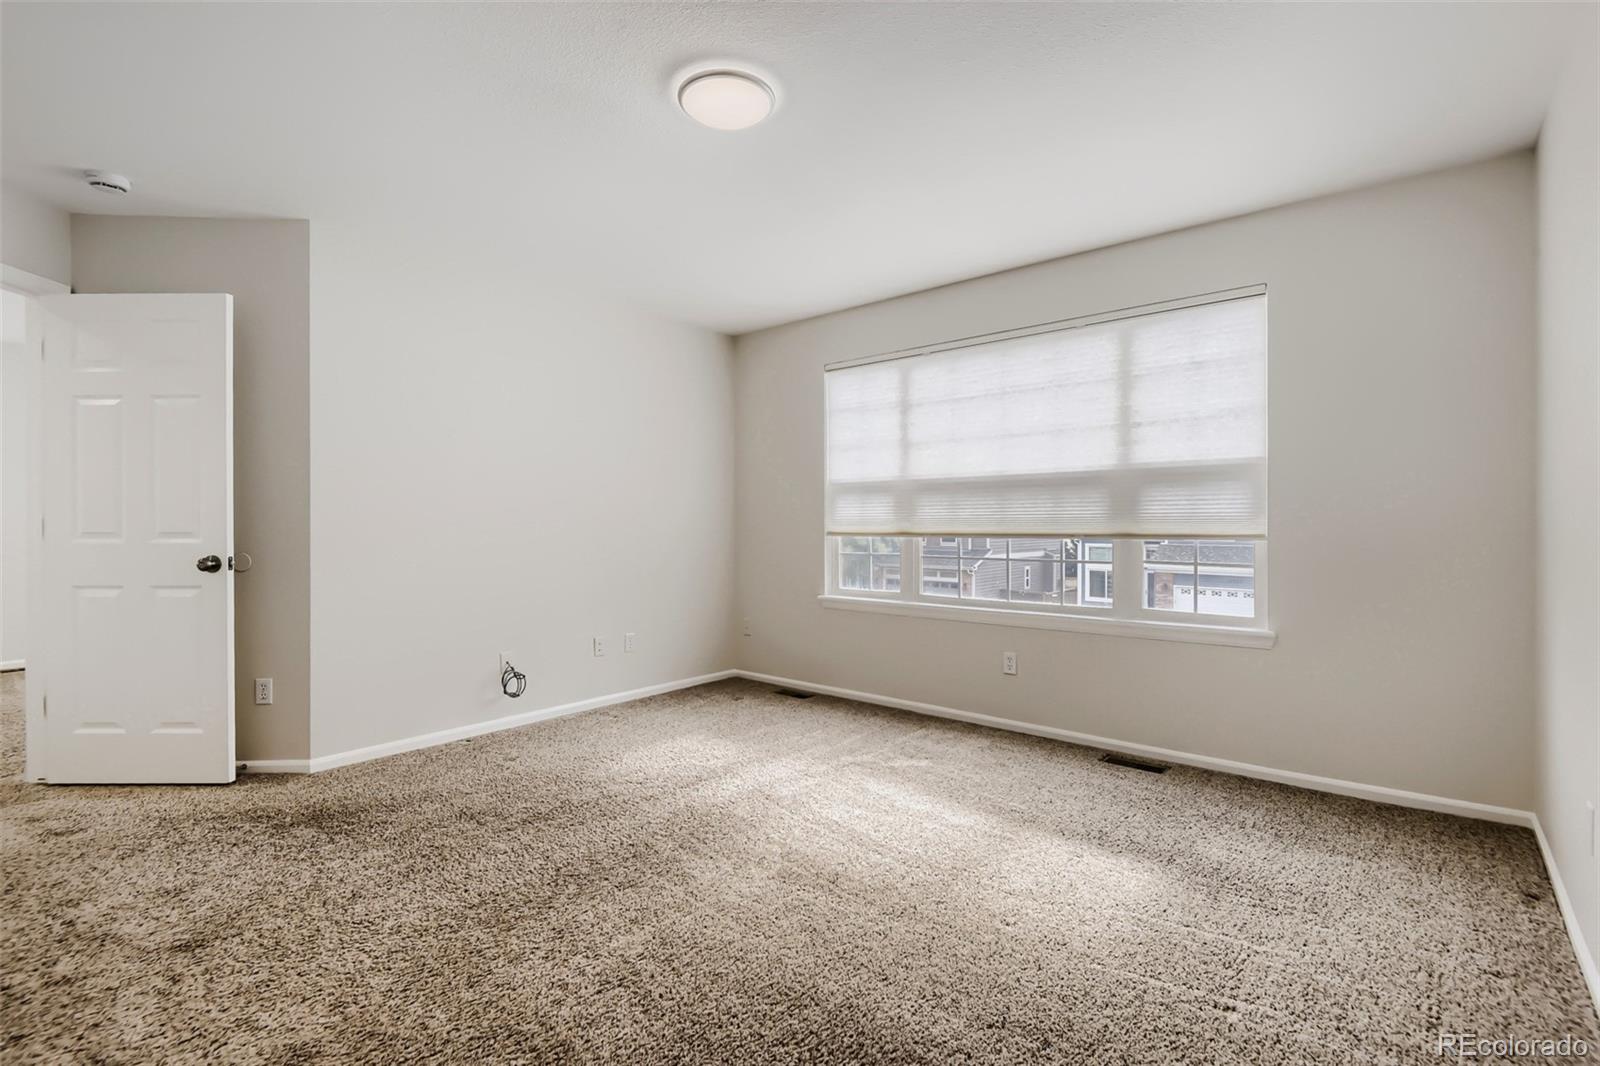
Empty carpeted room with a large shaded window and an open white door.
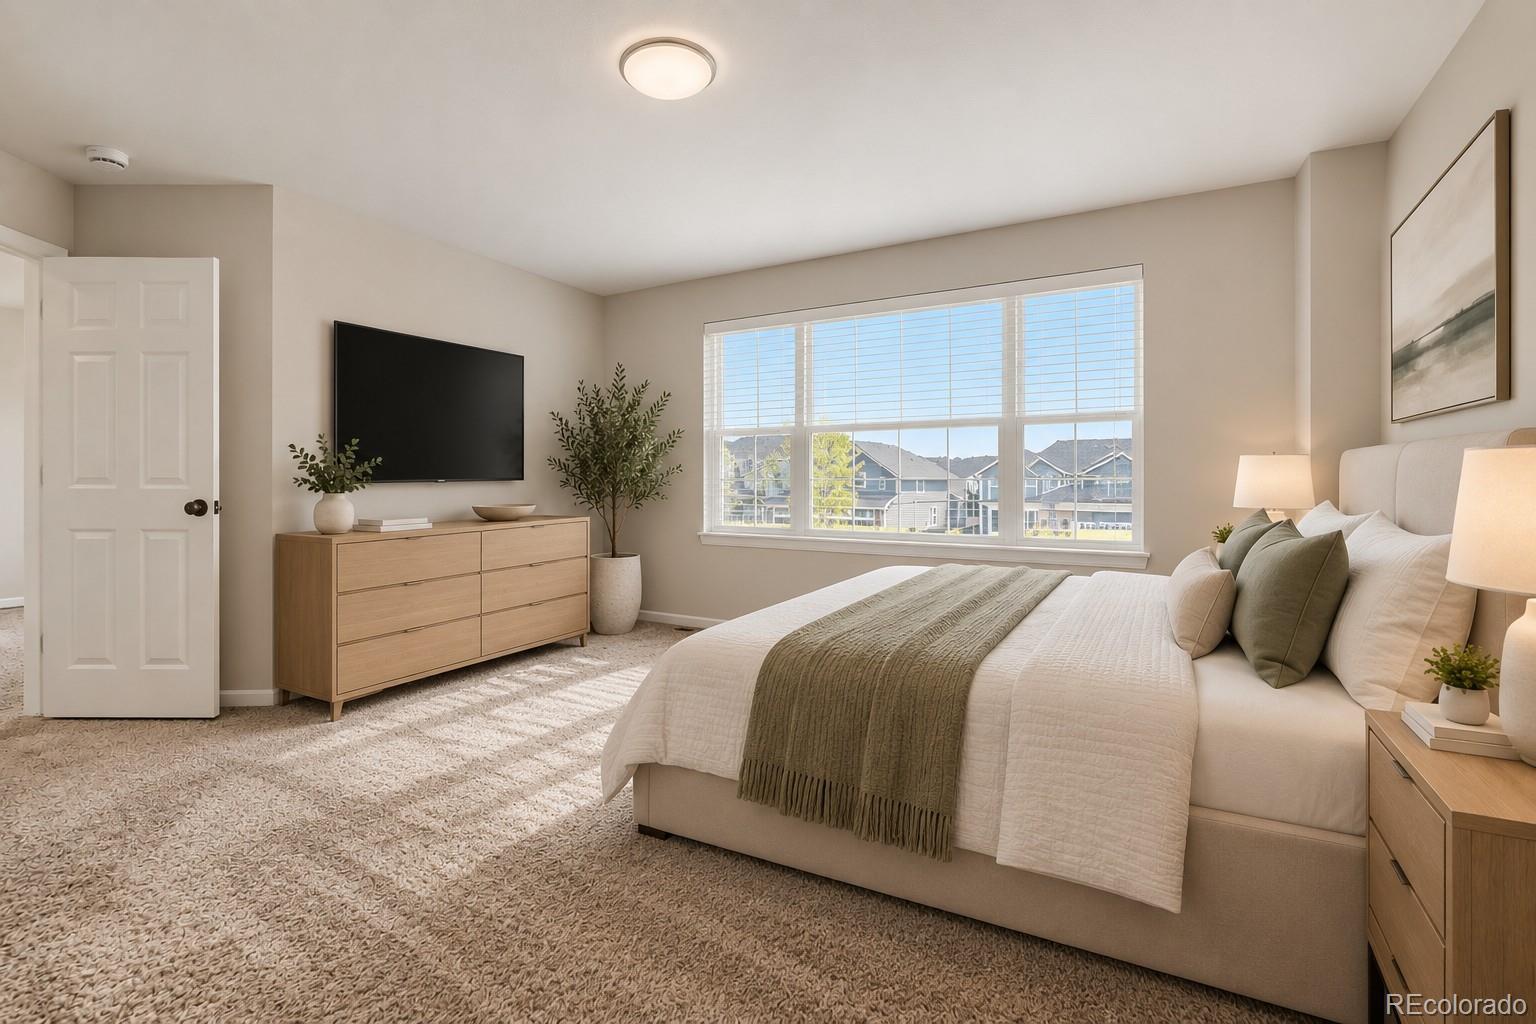
Staged bedroom with a large bed, light wood dresser, and wide window overlooking neighboring homes.
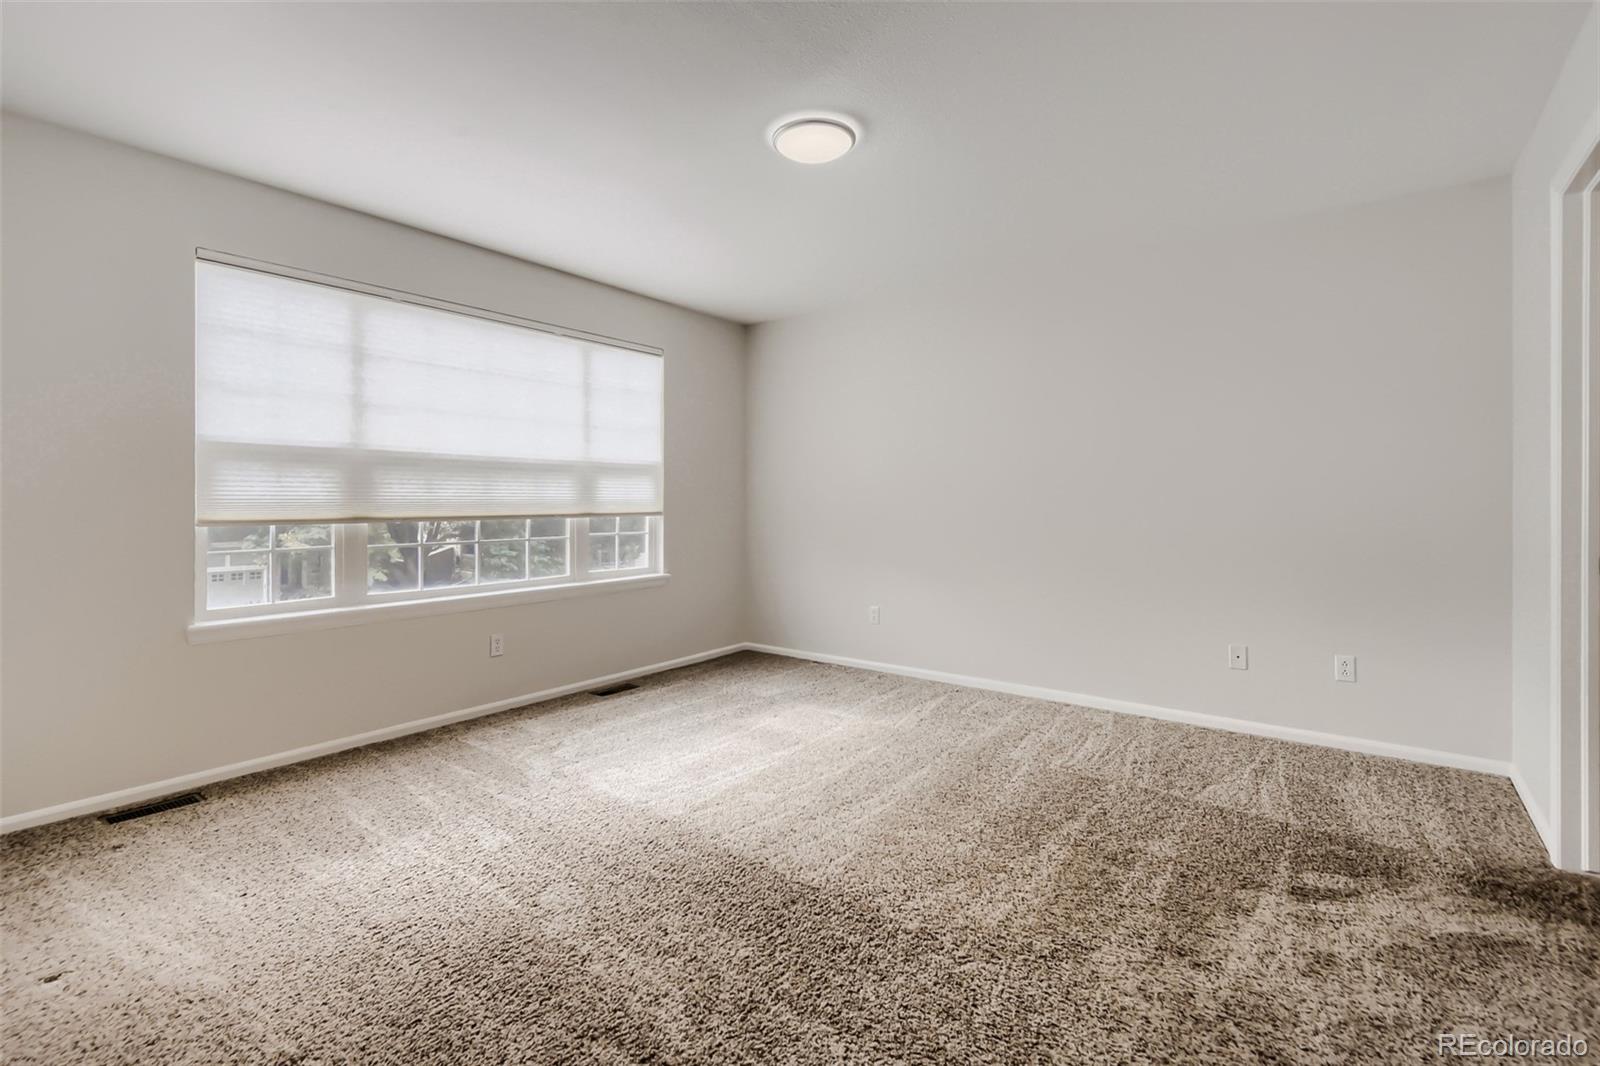
Empty carpeted bedroom with a wide shaded window and ceiling light.
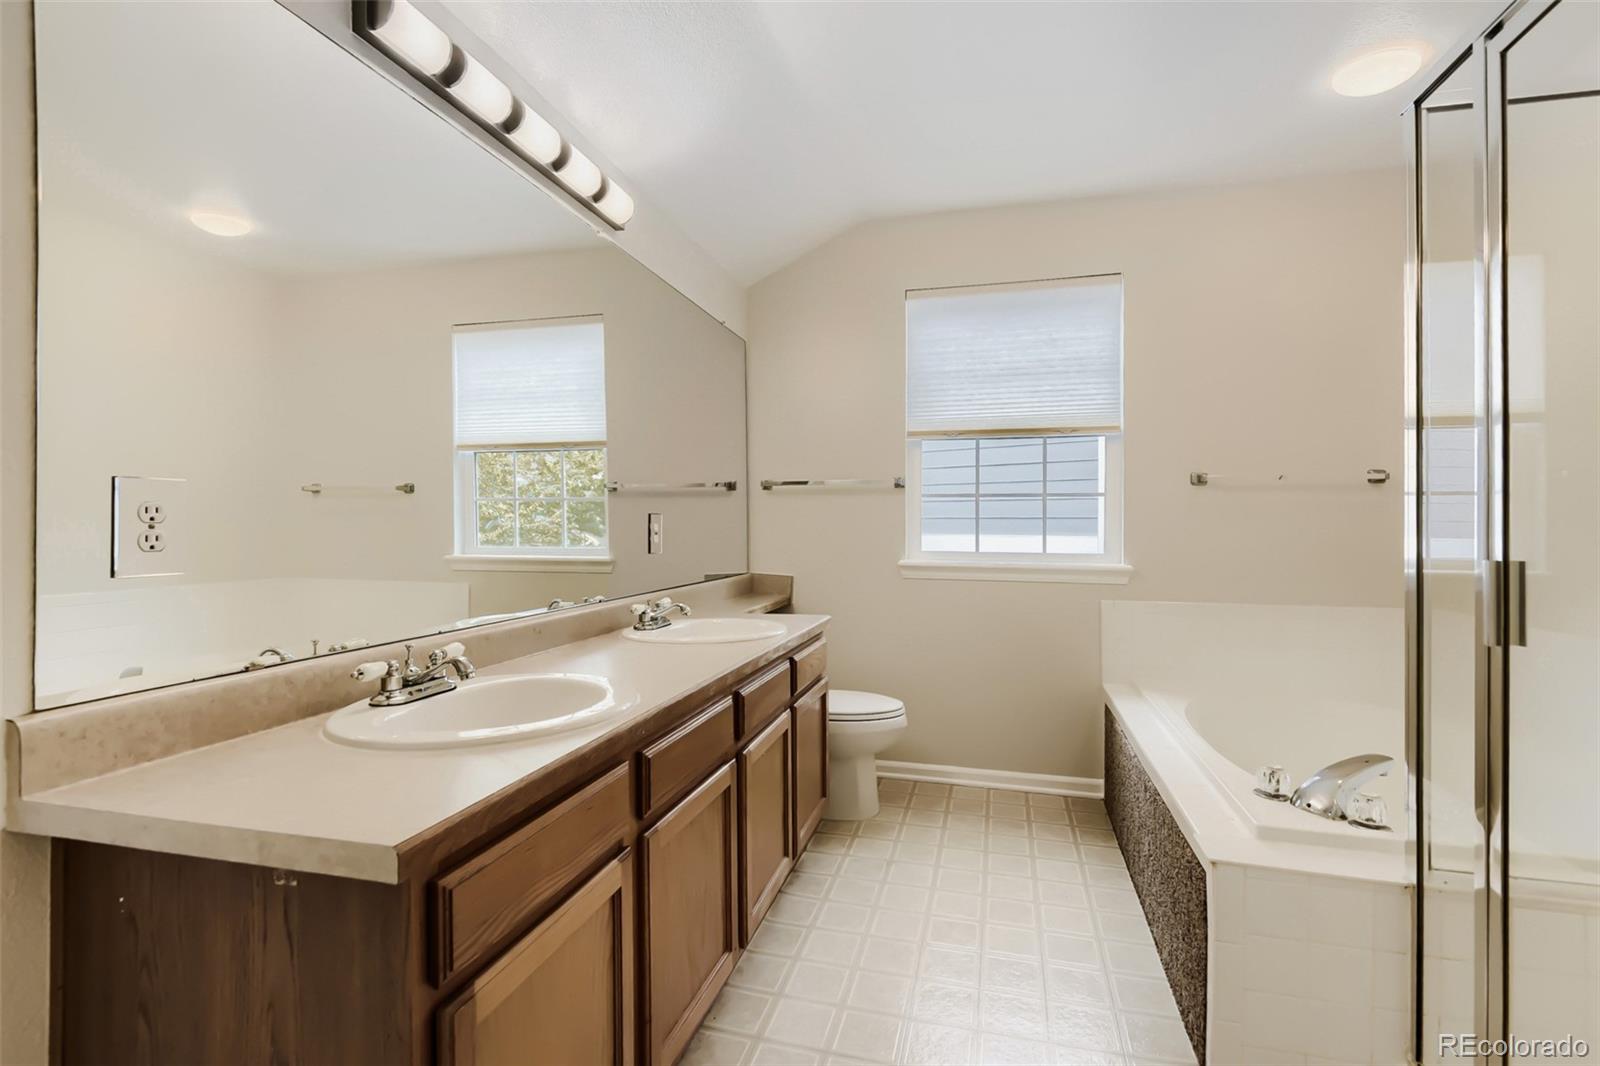
Bathroom with a double-sink wood vanity, large mirror, bathtub, and glass shower enclosure.
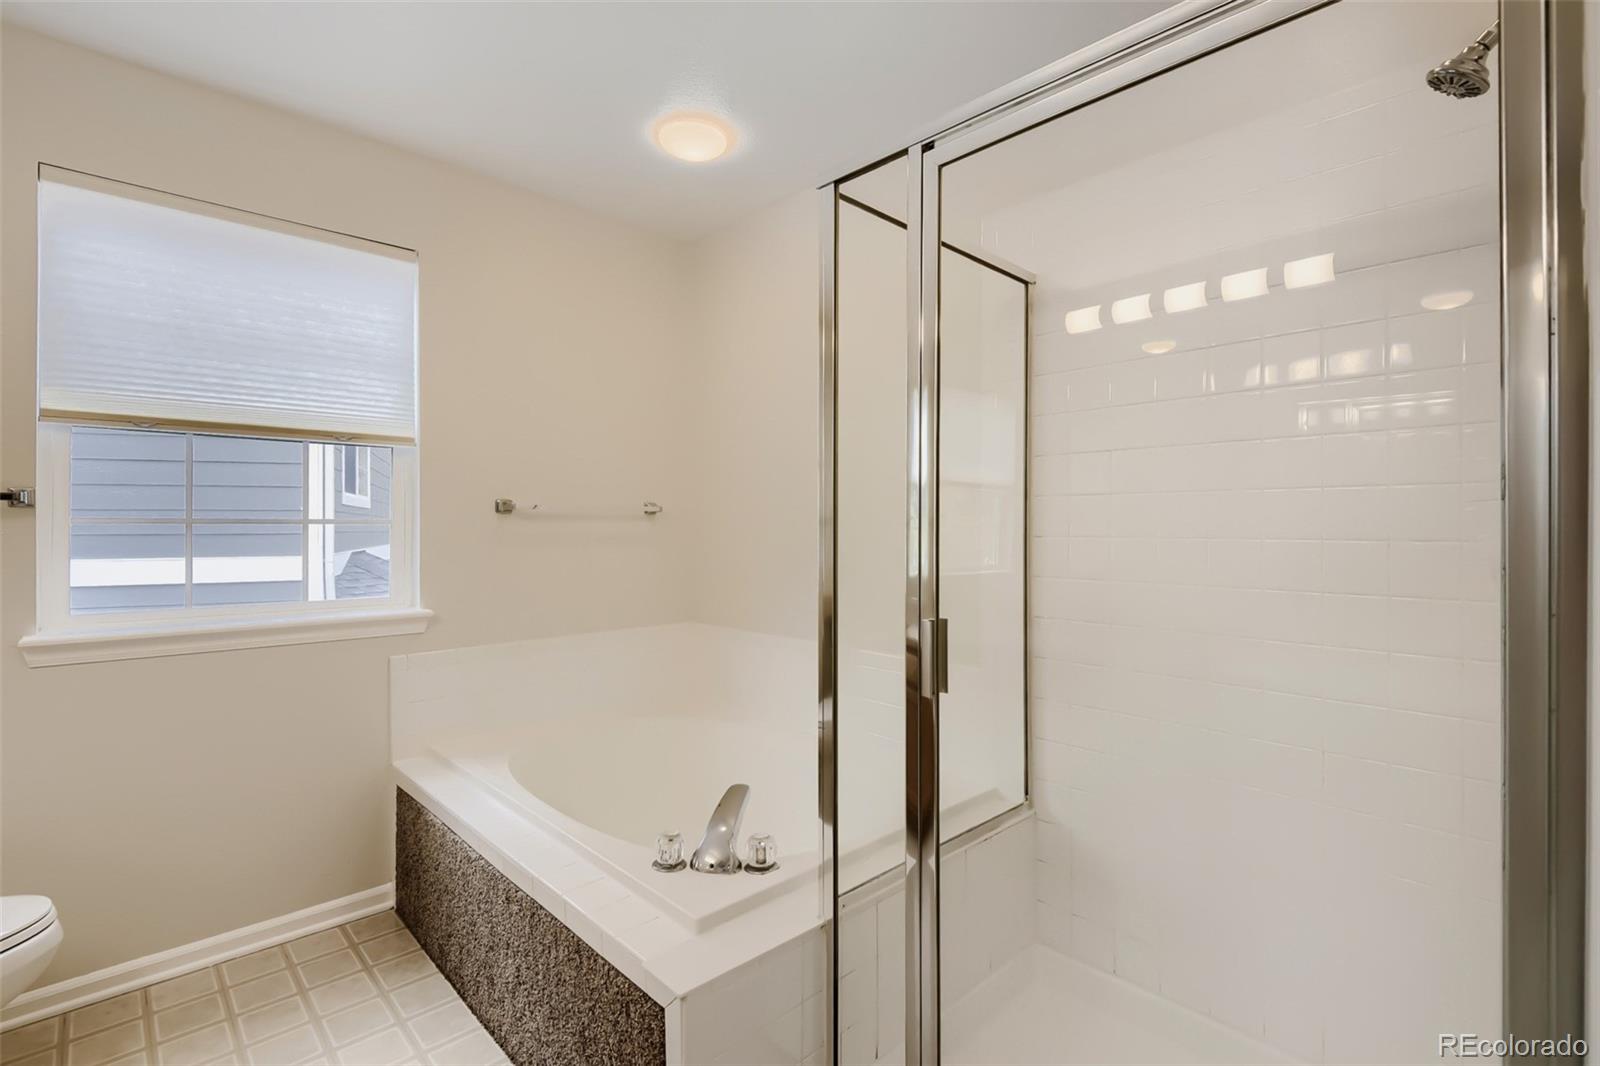
Bathroom with a built-in tub beside a glass-enclosed, white-tiled shower.
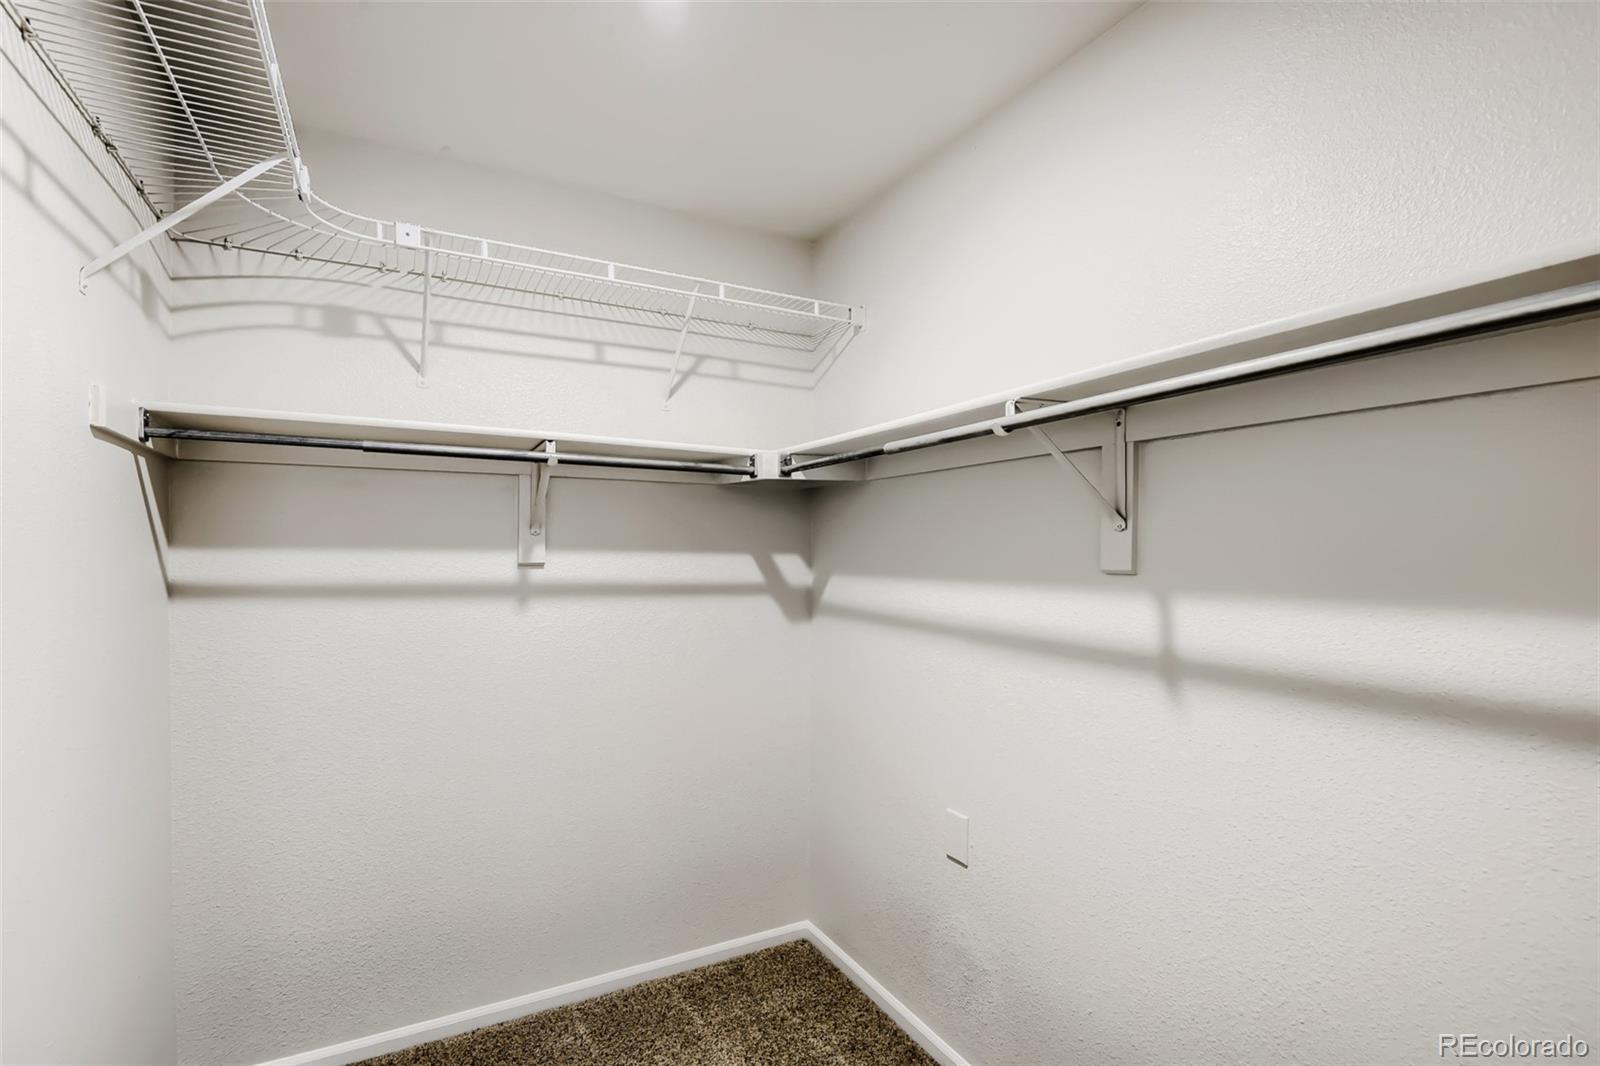
Empty walk-in closet with wraparound wire shelving and hanging rods.
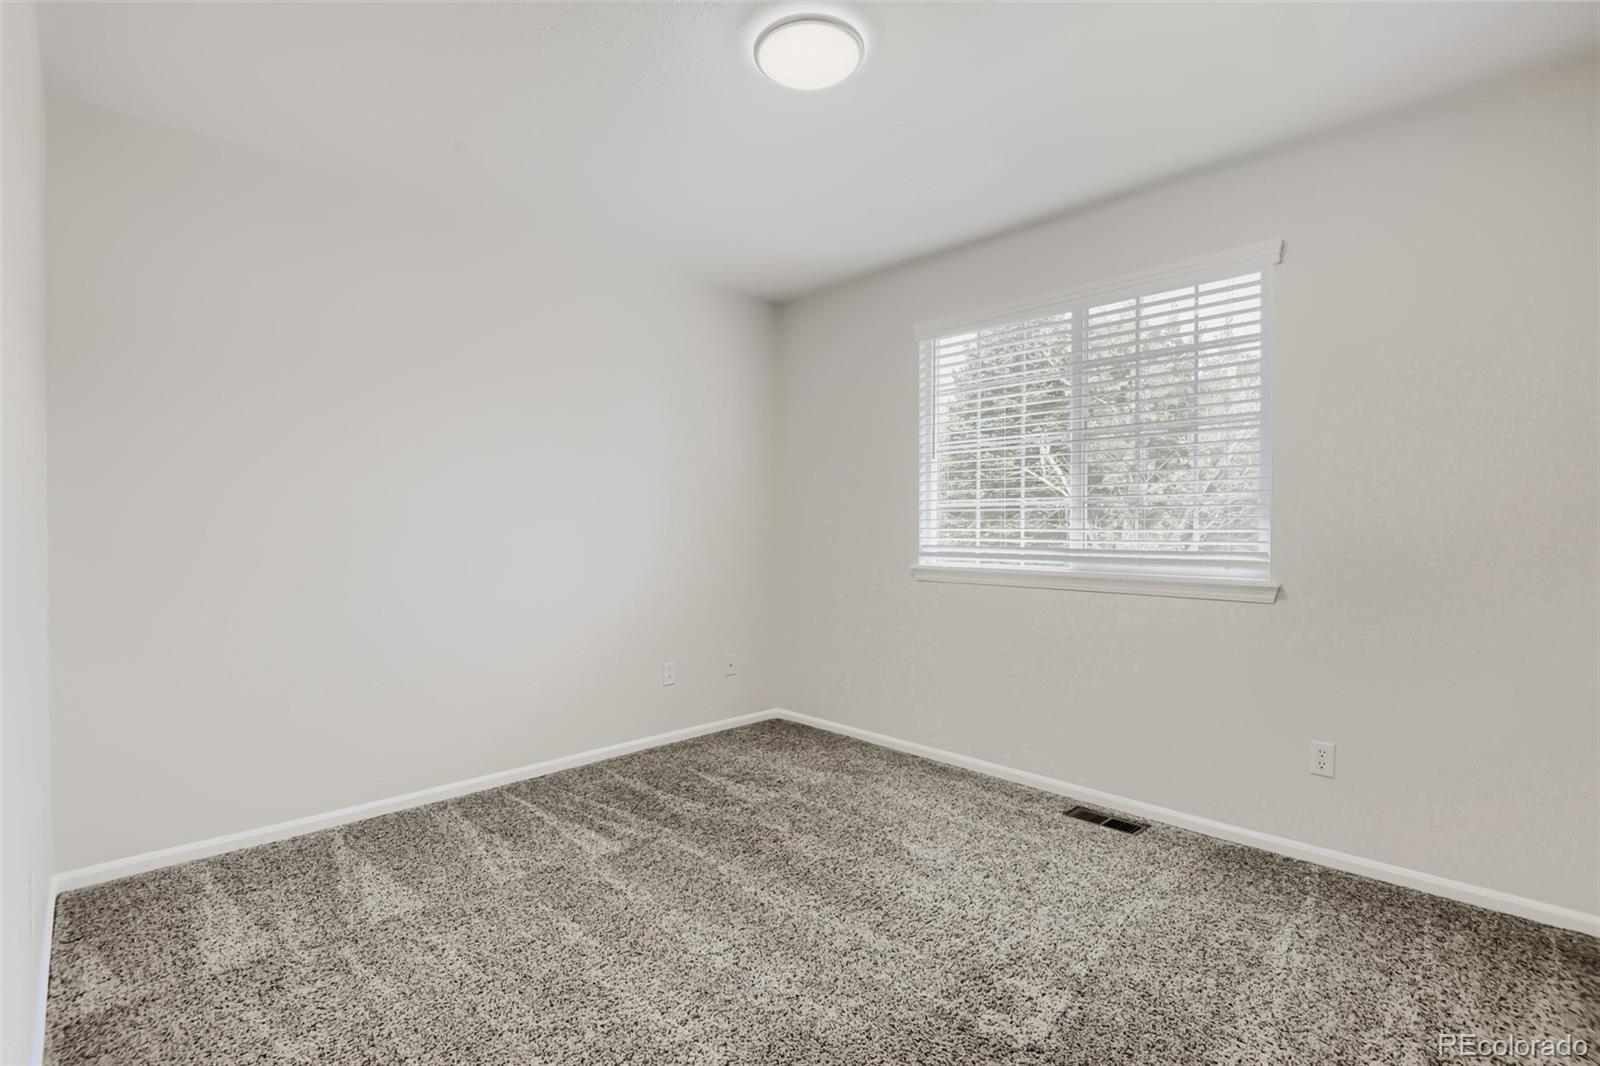
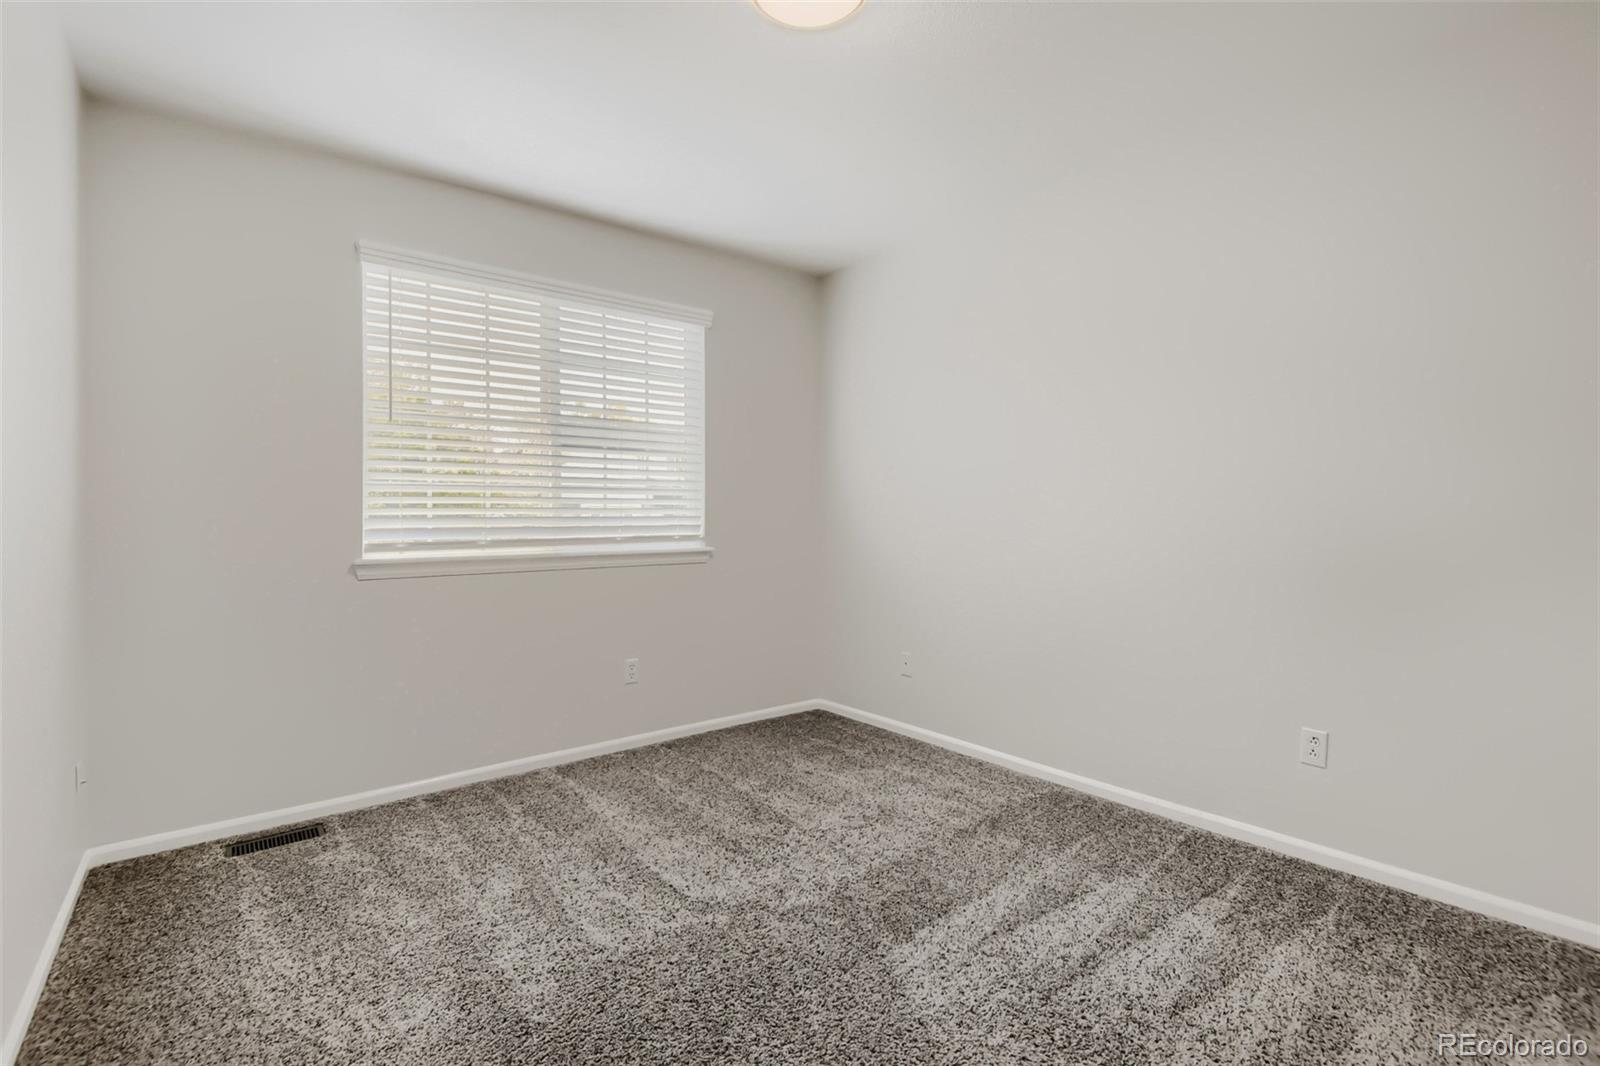
Empty bedroom with gray patterned carpet and a window with white blinds.
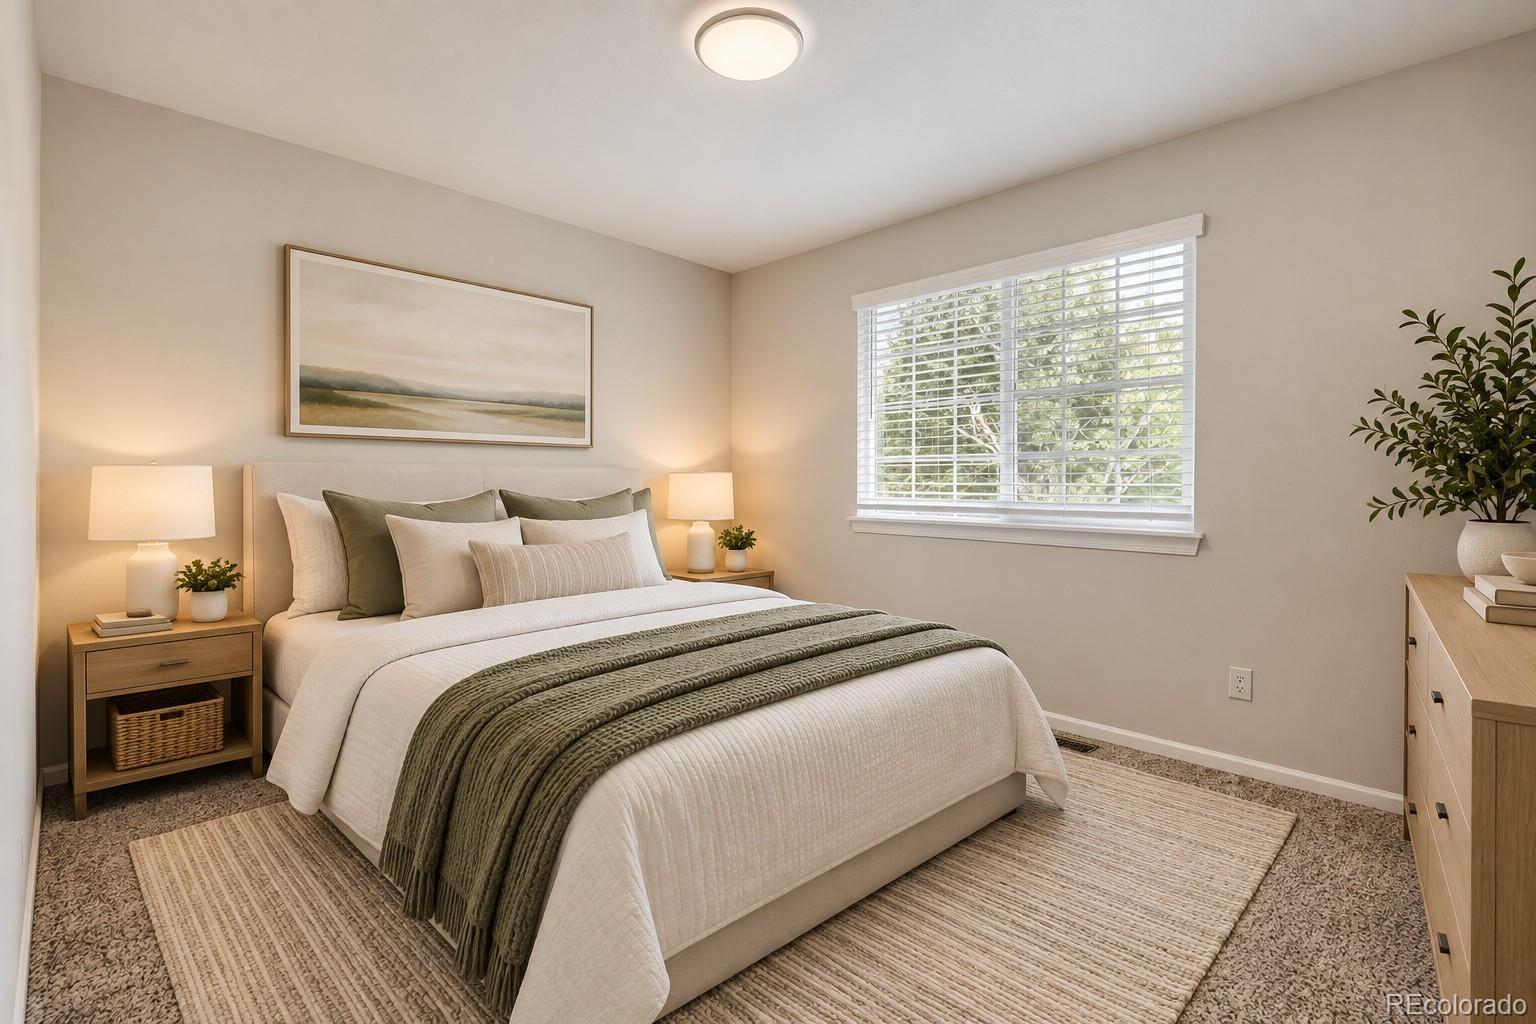
Staged bedroom with a white bed, dark green throw, matching lamps, and a bright window.
Empty carpeted room with a window and white blinds.
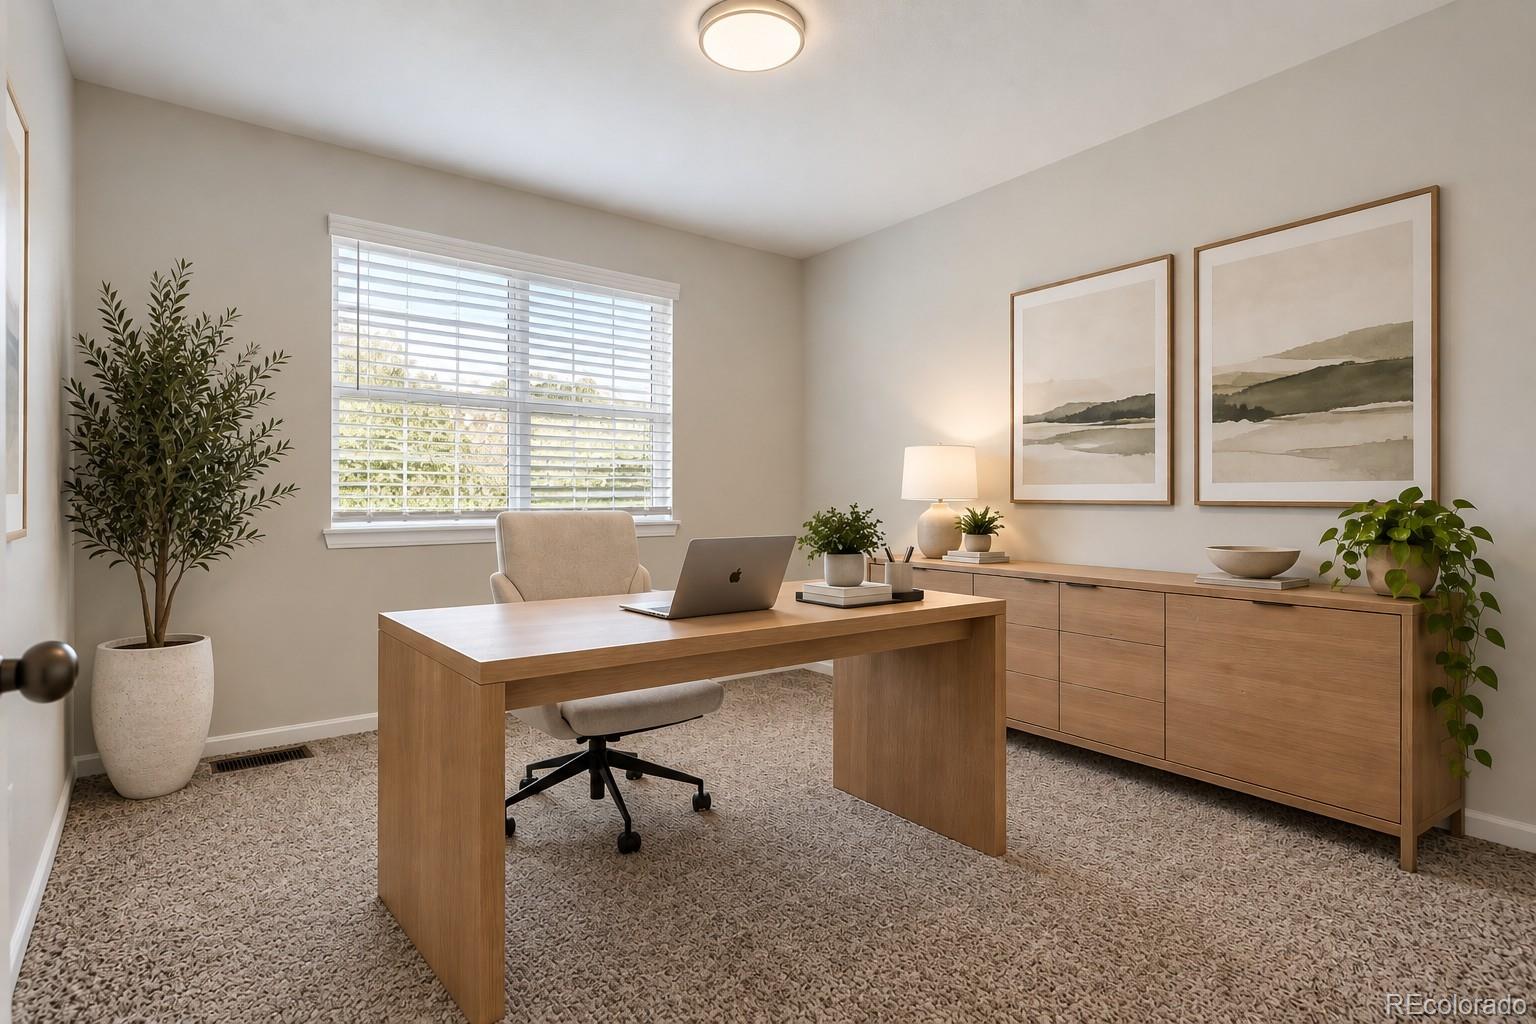
Staged home office with a light wood desk, matching cabinet, and large window with white blinds.
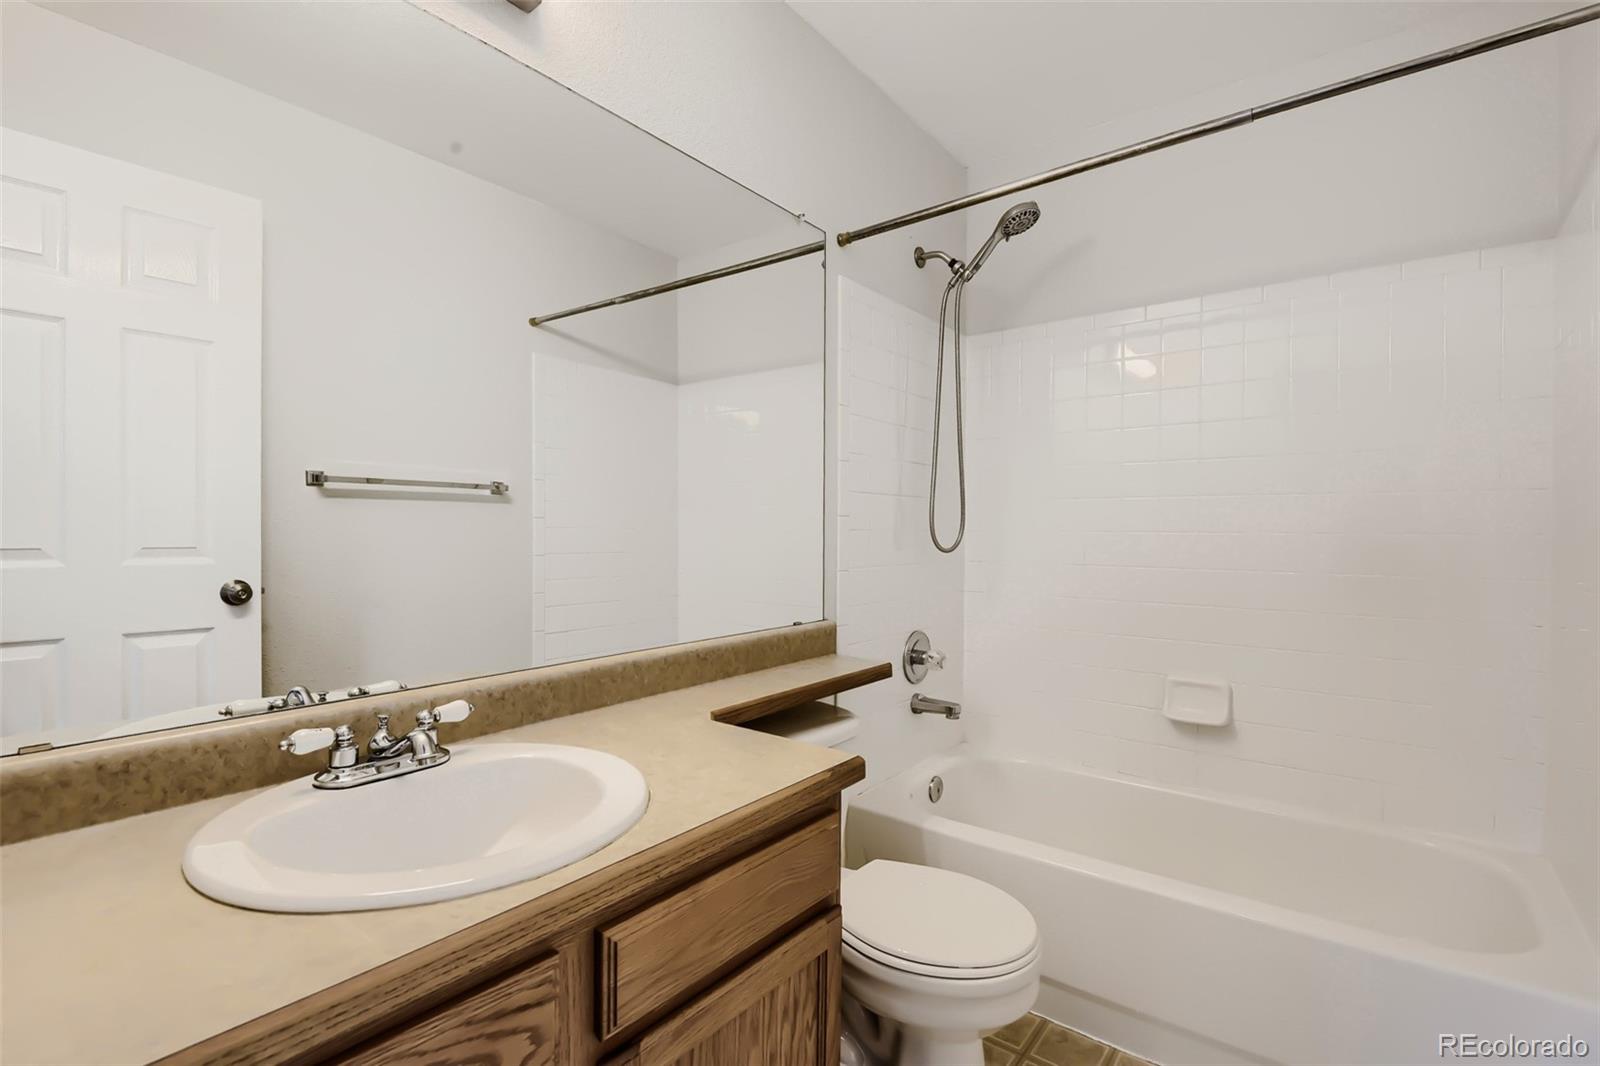
Bathroom with a wood vanity, large mirror, and white-tiled tub and shower.
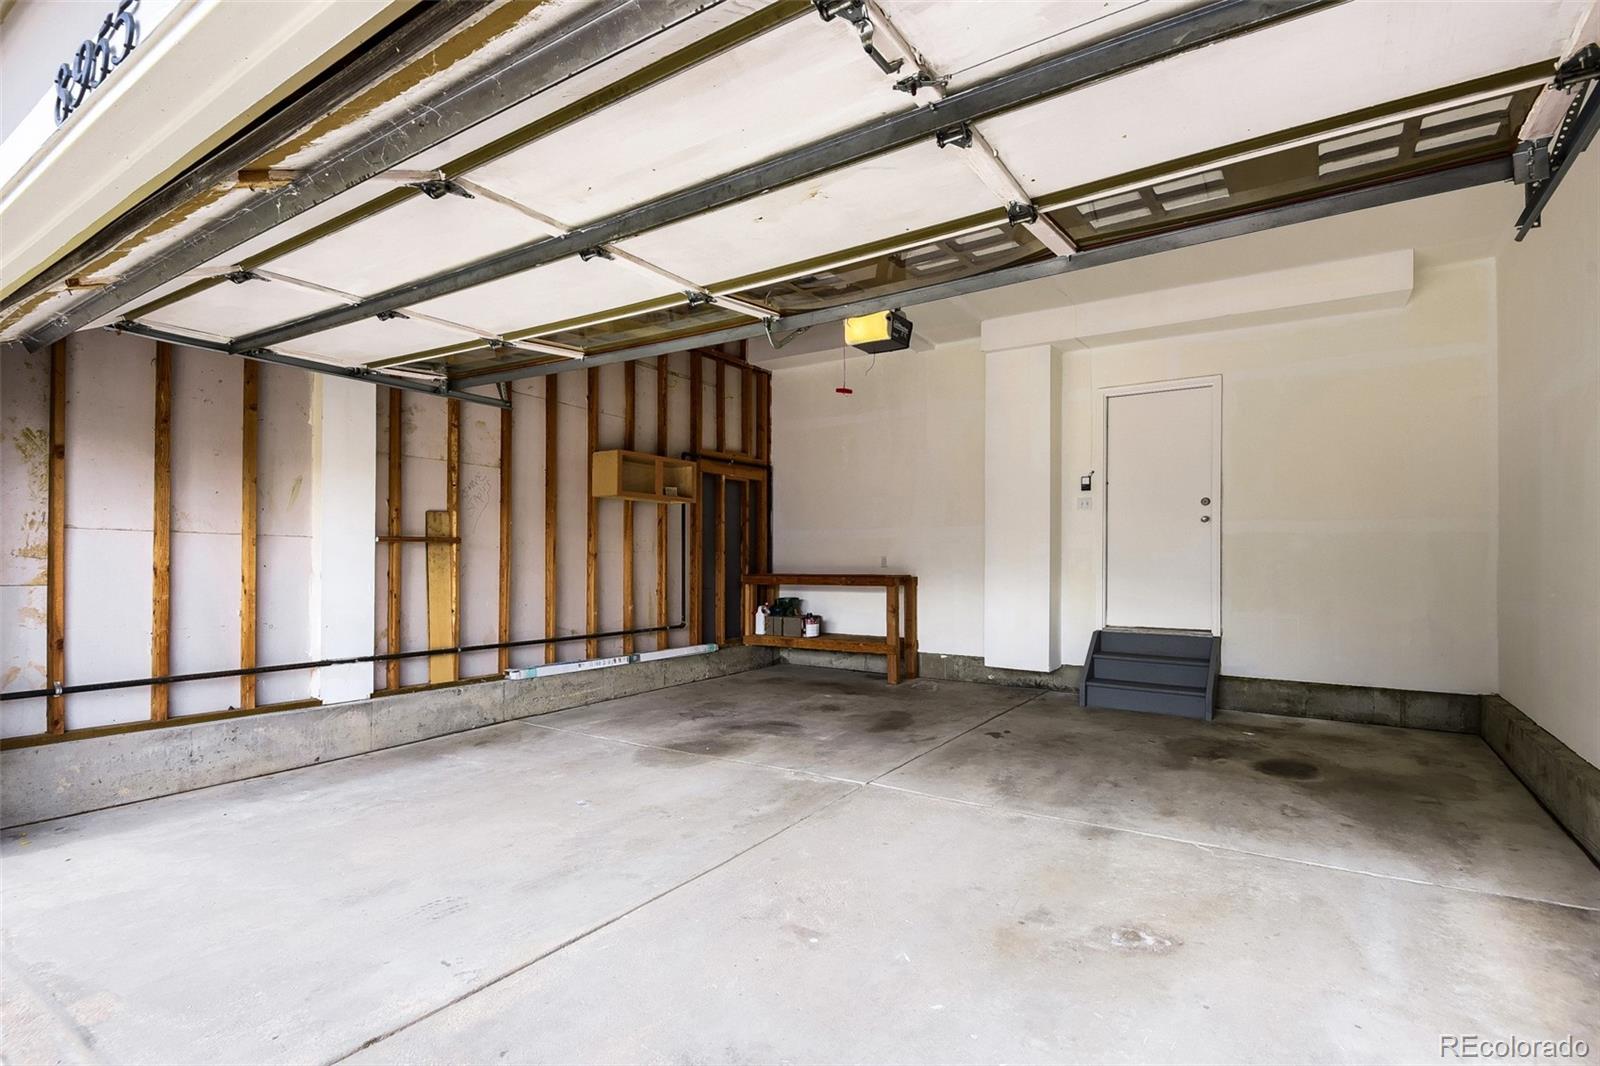
Empty garage with an overhead door, exposed wall studs, and a side entry door.
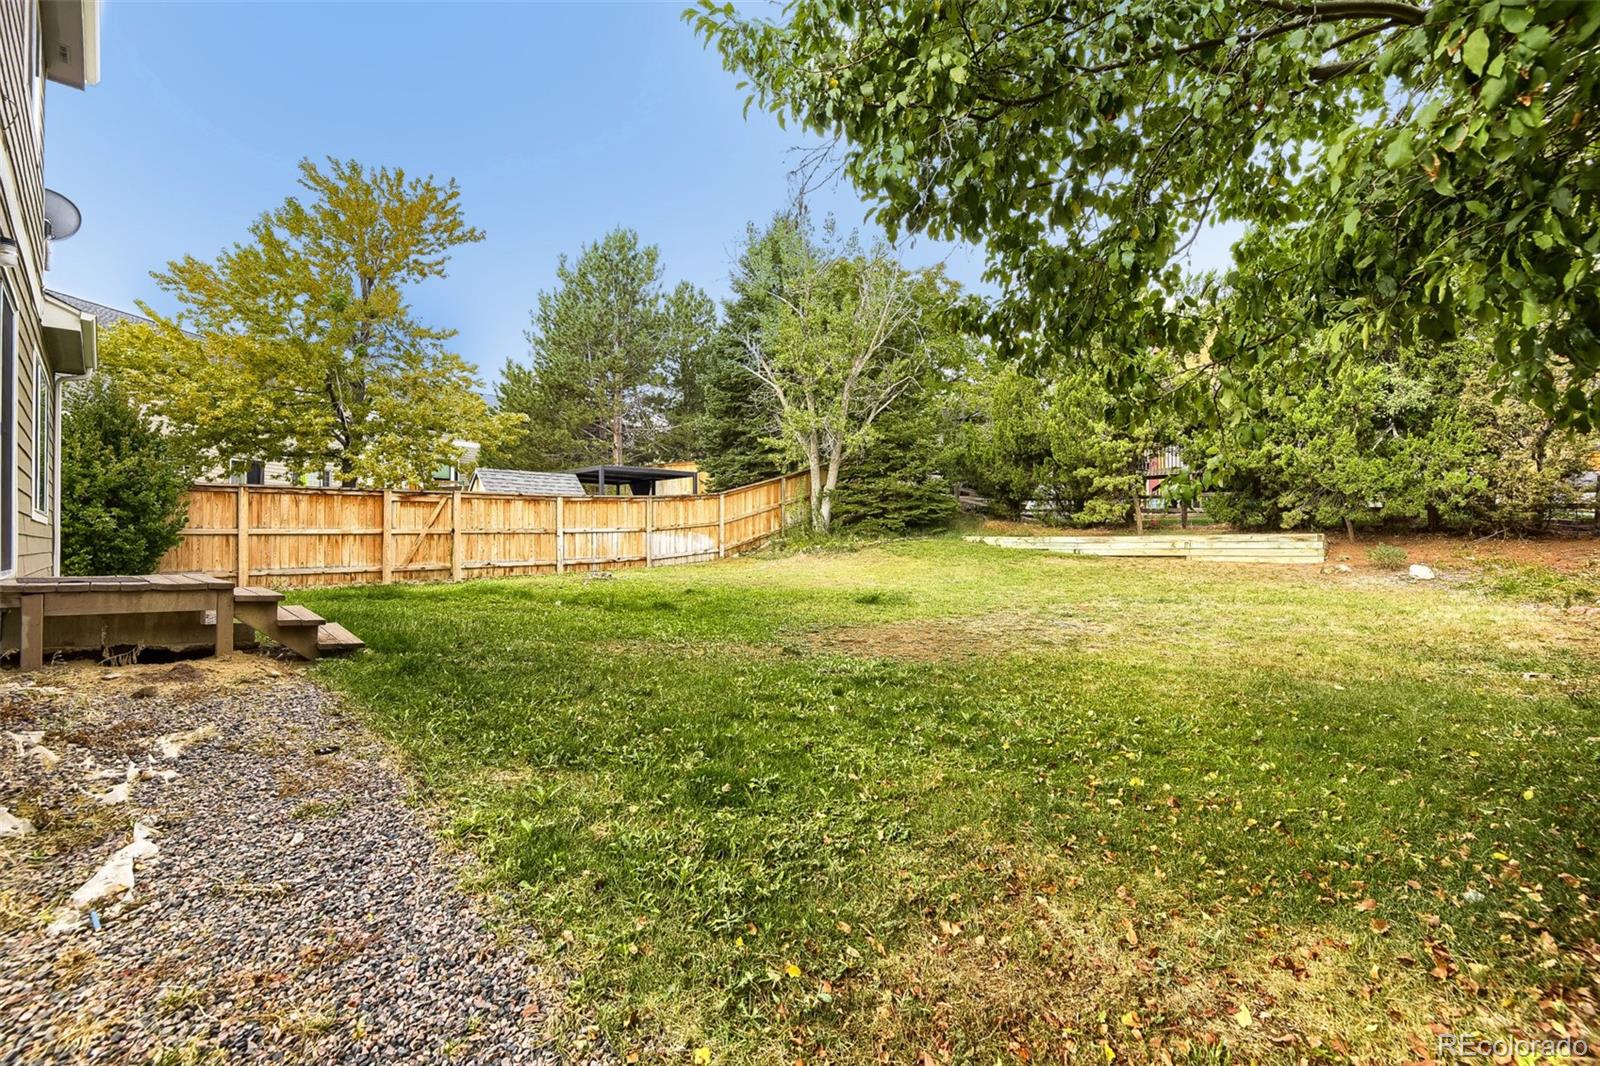
Backyard with a grassy lawn, wooden privacy fence, mature trees, and a small deck.
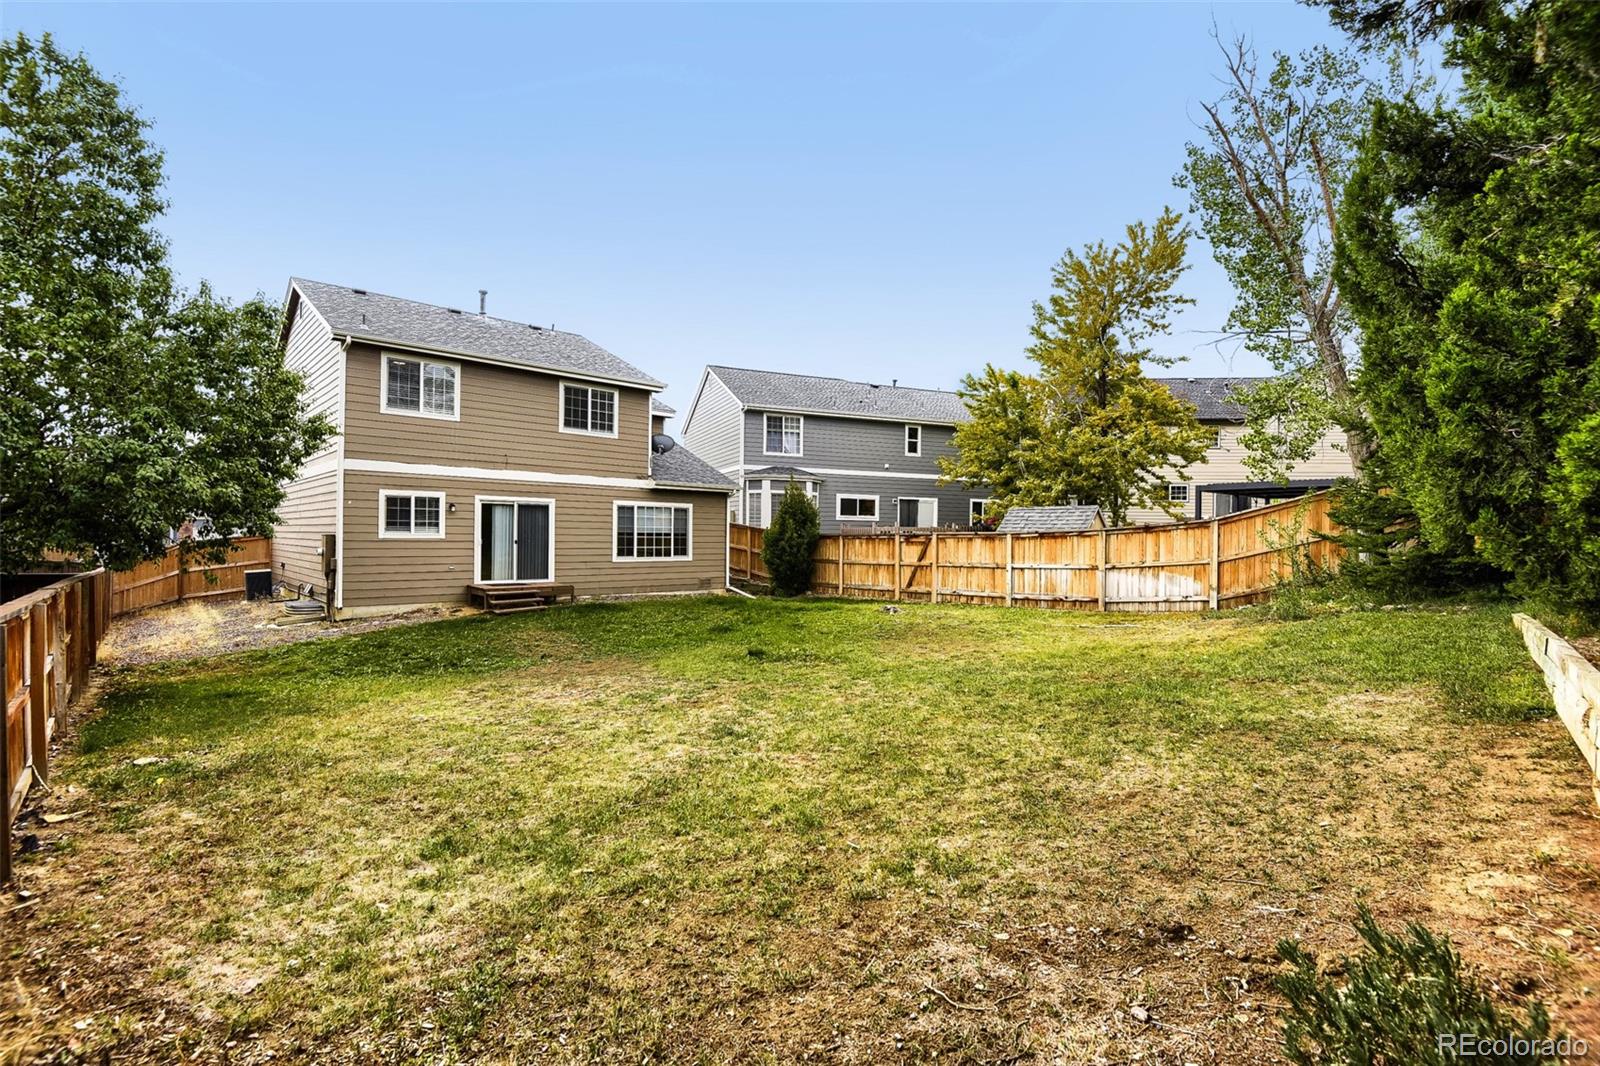
Two-story home behind a fenced backyard with patchy grass and mature trees.
SEE ALL PHOTOS
Two-story tan-and-brick house with a double garage, landscaped yard, and concrete driveway.
Two-story tan-sided house with a brick garage facade, covered porch, and landscaped front yard.
Empty carpeted living room with a staircase, white balusters, and dark wood handrail.
Staged living room with a beige sofa beside a carpeted staircase with dark wood handrails.
Empty carpeted room with a staircase featuring white balusters and dark wood handrails.
Dining room with a wood table and upholstered chairs beside a carpeted staircase.
Vacant carpeted room with a tiled entry and white front door.
Empty kitchen with a wood island, honey-colored cabinets, and dark patterned tile flooring.
Kitchen and dining area with a wood island, honey-colored cabinets, and a round table beside sliding doors.
Kitchen with honey-colored wood cabinets, a central island, and a stainless-steel refrigerator.
Kitchen with honey-colored cabinets, a central island, and stainless steel refrigerator.
Vacant kitchen with a wood-cabinet island, patterned tile floor, and sliding glass door.
Open living room and kitchen with a brick fireplace, tiled floor, and sliding glass door.
Empty living room with a brick fireplace, gray carpet, and a large backyard-facing window.
Staged living room with a cream sectional, brick fireplace, and wide windows overlooking a fenced yard.
Empty living room with a brick fireplace, white mantel, and light carpet.
Bathroom with a wood vanity, large mirror, toilet, and window with blinds.
Laundry room with washer and dryer hookups, wood cabinets, and a window with blinds.
Empty bedroom with beige carpet and two windows with white blinds.
Living room with a beige sectional, round wood coffee table, and two bright windows.
Empty carpeted room with a half-height partition and windows.
Empty carpeted room with a large shaded window and an open white door.
Staged bedroom with a large bed, light wood dresser, and wide window overlooking neighboring homes.
Empty carpeted bedroom with a wide shaded window and ceiling light.
Bathroom with a double-sink wood vanity, large mirror, bathtub, and glass shower enclosure.
Bathroom with a built-in tub beside a glass-enclosed, white-tiled shower.
Empty walk-in closet with wraparound wire shelving and hanging rods.
Empty bedroom with gray patterned carpet and a window with white blinds.
Staged bedroom with a white bed, dark green throw, matching lamps, and a bright window.
Empty carpeted room with a window and white blinds.
Staged home office with a light wood desk, matching cabinet, and large window with white blinds.
Bathroom with a wood vanity, large mirror, and white-tiled tub and shower.
Empty garage with an overhead door, exposed wall studs, and a side entry door.
Backyard with a grassy lawn, wooden privacy fence, mature trees, and a small deck.
Two-story home behind a fenced backyard with patchy grass and mature trees.
Active Under Contract

8955 Miners Drive

8955 Miners Drive, Highlands Ranch, CO 80126

$605,000
This beautiful central Highlands Ranch home features 3 bedrooms, 2 1/2 baths and over 1,900 finished square feet. New interior paint (Fall 2026) and blinds throughout! The main floor offers an open floor plan with new carpet in the family and living spaces. The kitchen opens to the adjacent breakfast nook and family room with a gas fireplace. Main floor powder bath and laundry room. The top floor includes a spacious loft and all three bedrooms including the master suite with 5-piece bath and walk-in closet. Two spare bedrooms along with a full shared bathroom. This home also offers an unfinished basement (over 500 square feet) and an attached 2 car garage. The home offers an ideal southeast orientation with covered front porch and large fenced backyard. Year-round comfort with central heating and A/C! Located in the middle of Highlands Ranch with access to open space, parks, four fantastic recreation centers and nationally recognized Douglas County schools. Close proximity (walk/bike) to Platte River Academy Charter School. Excellent access to many trails, parks and amenities.

3
beds

3
baths

1,928 Sq.Ft. LIVING AREA

7,318 Sq.Ft. lot

Features & Amenities

Interior

  • total bedrooms3
  • Total bathrooms3
  • full bathrooms2
  • half bathroom1
  • Laundry room In Unit
  • Flooring Carpet, Linoleum
  • Fireplace Family Room
  • APPLIANCES Dishwasher, Disposal, Freezer, Gas Water Heater, Microwave, Oven, Range, Refrigerator
  • other interior Features Breakfast Nook, Five Piece Bath, High Speed Internet, Kitchen Island, Laminate Counters, Open Floorplan, Primary Suite, Smoke Free

Area & Lot

  • Status Active Under Contract
  • Living Area1,928 Sq.Ft.
  • Lot Area7,318 Sq.Ft.
  • MLS® ID4225662
  • TypeResidential
  • YEAR BUILT1998
  • NeighborhoodHighlands Ranch
  • Architecture StylesTraditional
  • Elementary SchoolCougar Run
  • Middle SchoolCresthill
  • High SchoolHighlands Ranch
  • School DistrictDouglas RE-1

Exterior

  • STORIES2
  • Garage Space2.0
  • water SourcePublic
  • utilitiesCable Available, Electricity Connected, Natural Gas Connected
  • roofComposition
  • lot featuresIrrigated, Landscaped, Sprinklers In Front, Sprinklers In Rear
  • parkingConcrete
  • HEAT TYPEForced Air
  • AIR CONDITIONINGCentral Air
  • sewerPublic Sewer
  • SubstructureSlab
  • HOA AmenitiesFitness Center, Park, Playground, Pool, Spa/Hot Tub, Tennis Court(s), Trail(s)

Financial

  • Sales Price$605,000
  • Real Estate Tax $4,035/yr
  • HOA $174/3 mos
  • Zoning PDU
View Virtual Tour
Two-story tan-sided house with a brick garage facade, covered porch, and landscaped front yard.

Schedule a Showing

We would love to show you our beautiful property. Please select your preferred date and time below. An agent will be in touch shortly to confirm your appointment.

Schedule a Showing

We would love to show you our beautiful property. Please select your preferred date and time below. An agent will be in touch shortly to confirm your appointment.

Thank you for your interest in 8955 Miners Drive, Highlands Ranch, CO 80126. We are reviewing your request and will be in touch shortly!

Mortgage Calculator

Estimate your monthly mortgage payment, including the principal and interest, property taxes, and HOA. Adjust the values to generate a more accurate rate.

All estimates are provided for informational purposes only. Actual amounts may vary.
$0,000 Your Payment 20 15 65
$0,000 Your Payment

Highlands Ranch

Explore

Work With Josh

We pride ourselves in providing personalized solutions that bring our clients closer to their dream properties and enhance their long-term wealth.

Follow Us on Instagram