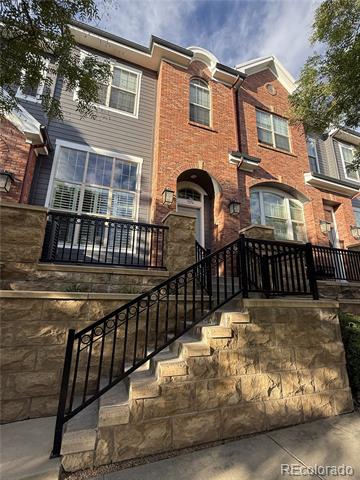
Townhouse entrance with brick facade, stone steps, and black iron railings.
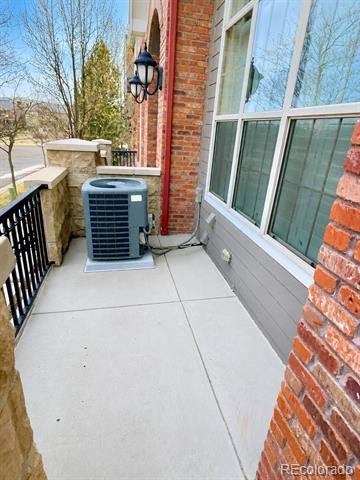
Concrete side patio beside a brick home, with large windows and an outdoor air-conditioning unit.
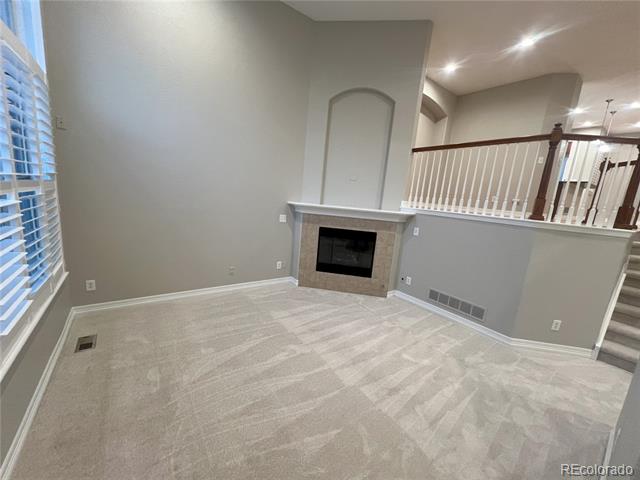
Carpeted living area with a fireplace, large window, and open railing to the upper level.
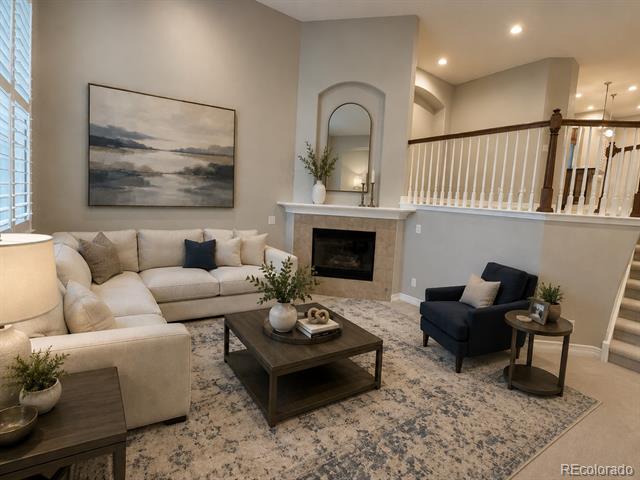
Staged living room with a sectional sofa, fireplace, and raised dining area.
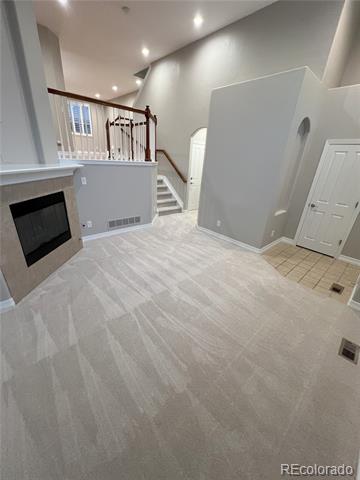
Carpeted living area with a fireplace, staircase, and adjoining tiled floor.
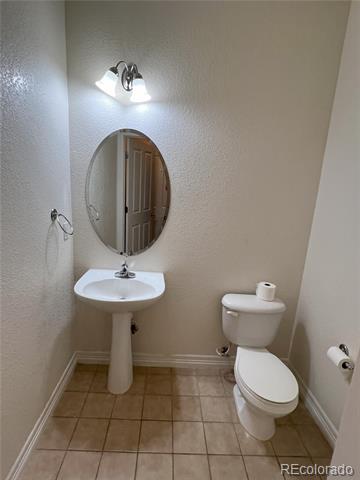
Small bathroom with pedestal sink, oval mirror, and toilet.
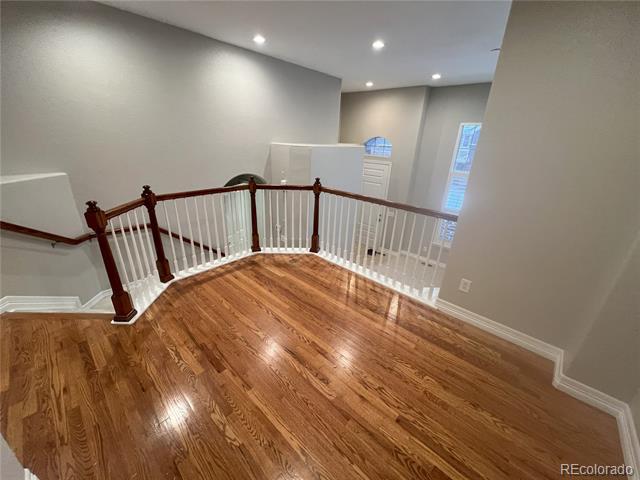
Upper landing with polished hardwood floors and a dark wood and white railing.
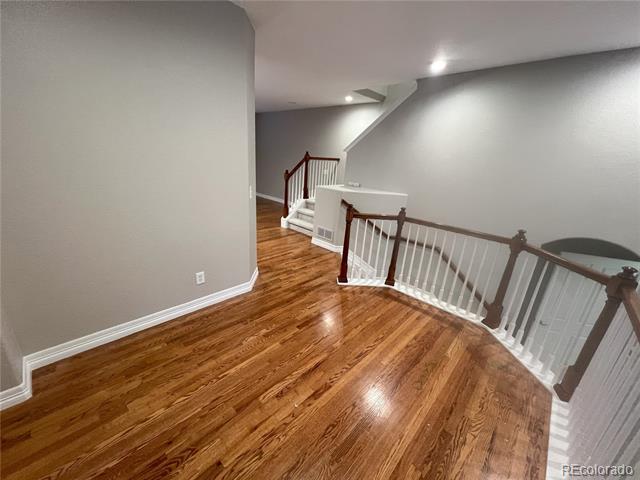
Upper-level landing with glossy hardwood floors and white stair railings.
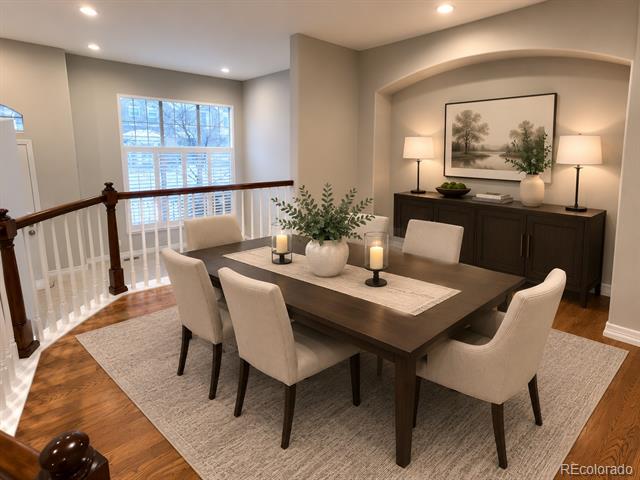
Dining room with a dark wood table, upholstered chairs, and a large window overlooking a stair railing.
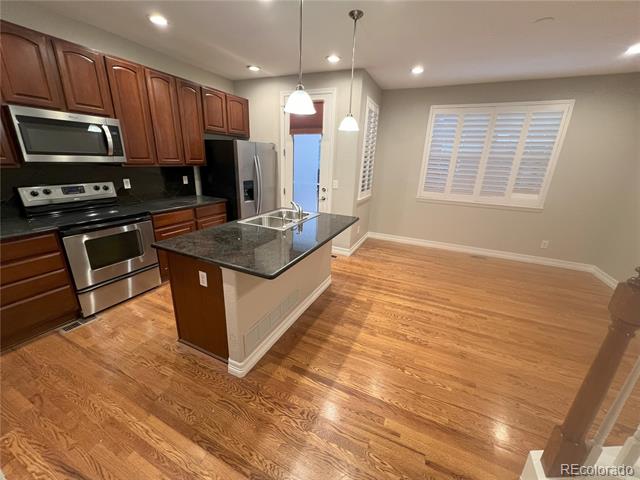
Kitchen with dark wood cabinets, stainless steel appliances, and a granite island beside a hardwood-floored dining area.
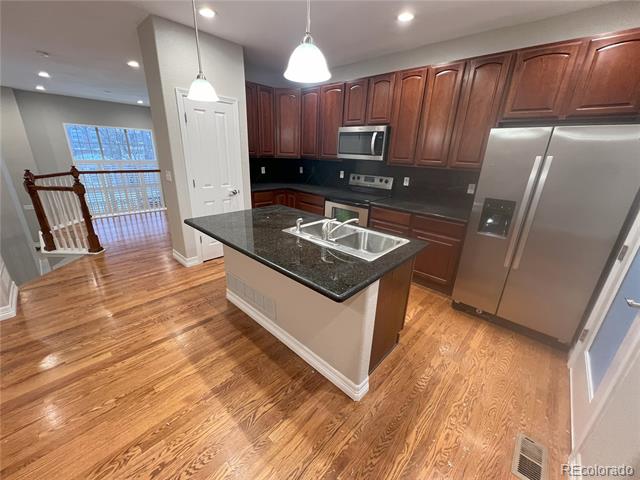
Kitchen with dark wood cabinets, a granite island, stainless steel appliances, and hardwood floors.
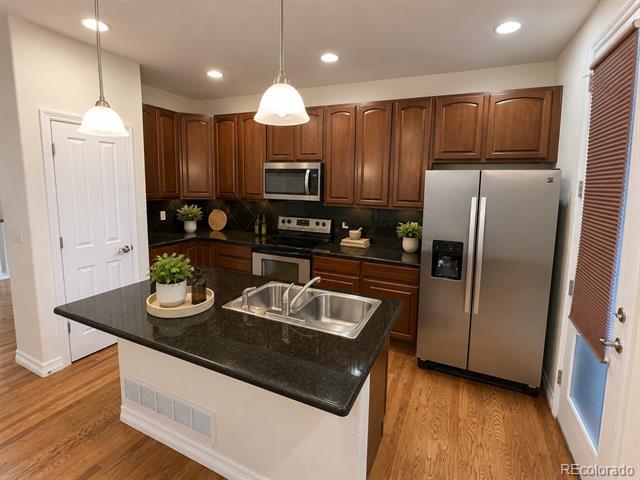
Kitchen with dark wood cabinets, stainless steel appliances, and a black granite island with a double sink.
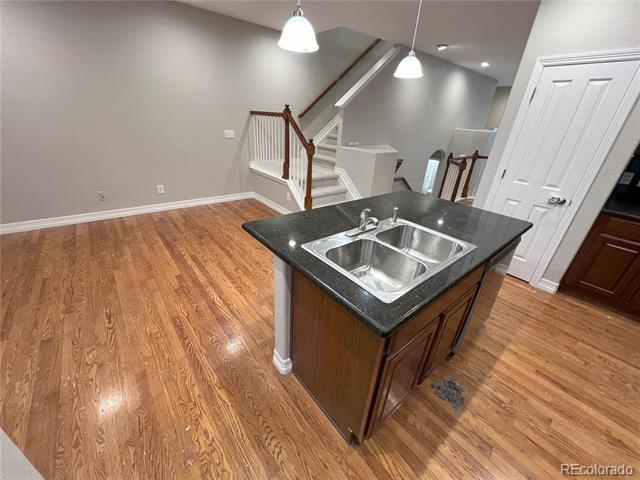
Kitchen with a double-basin sink island, wood floors, and an adjacent staircase.
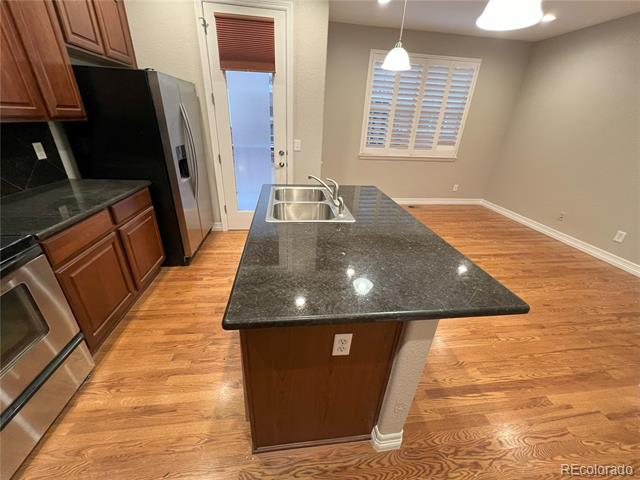
Kitchen with a granite-topped island, stainless steel appliances, and hardwood floors.
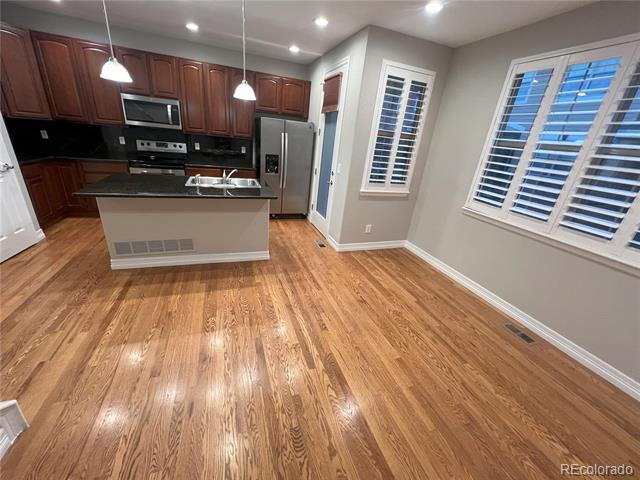
Kitchen with dark wood cabinets, a central island, and hardwood floors beside shuttered windows.
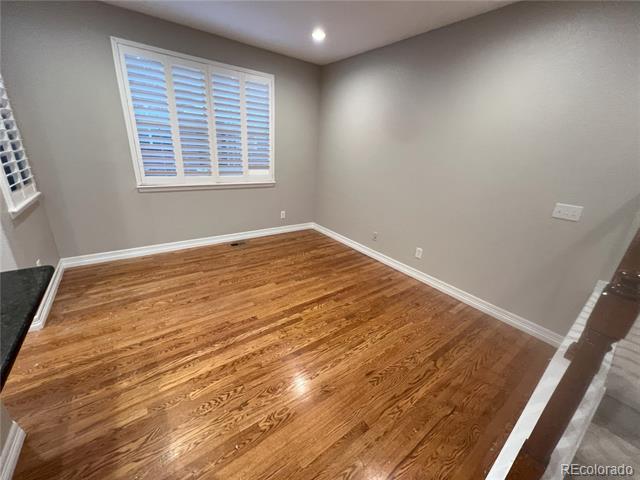
Empty room with polished hardwood floors and a window with white shutters.
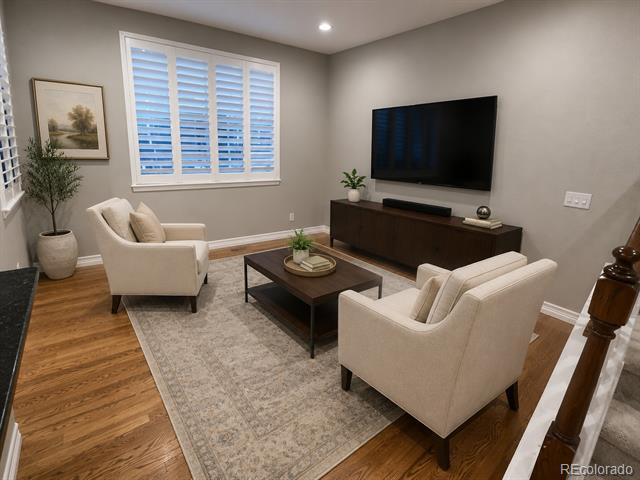
Living room with two cream armchairs, a dark wood coffee table, and a wall-mounted television.
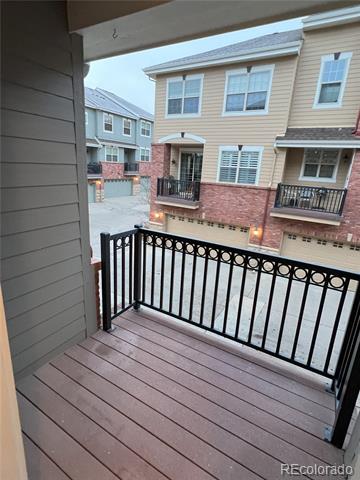
Raised balcony with black metal railing overlooking neighboring townhomes and a paved courtyard.
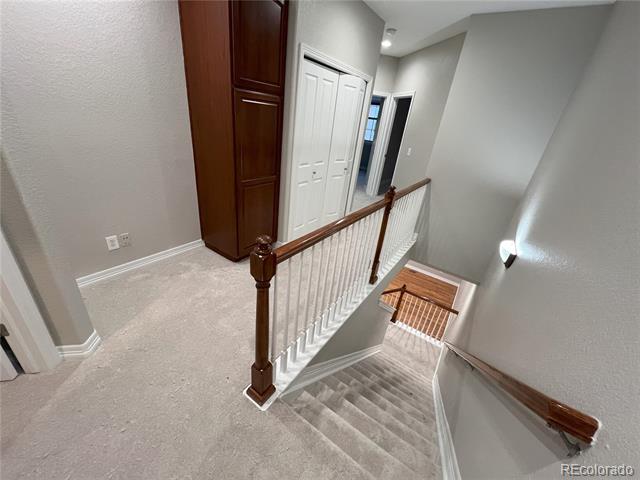
Carpeted upstairs landing overlooking a staircase, with white closet doors and dark wood railings.
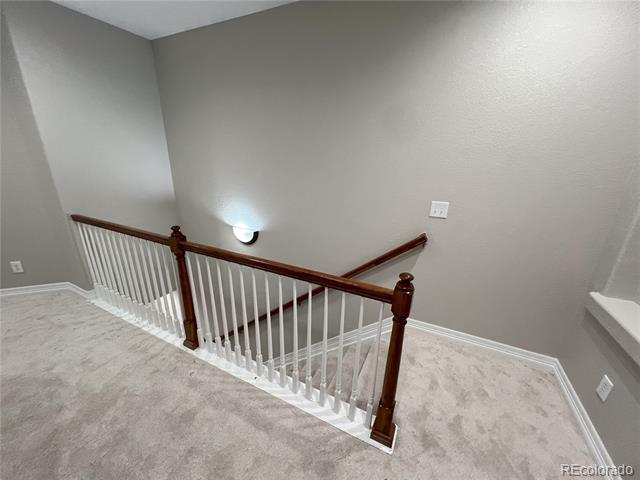
Carpeted upstairs landing with a dark wood and white stair railing.
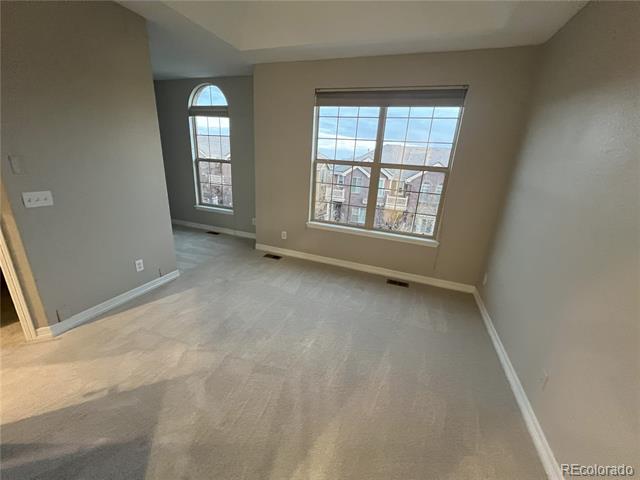
Empty carpeted room with large windows overlooking neighboring homes.
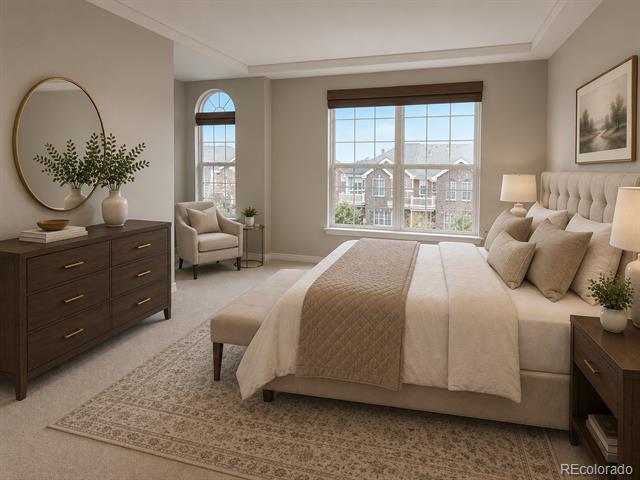
Staged bedroom with a king bed, dark wood dressers, and large windows overlooking neighboring homes.
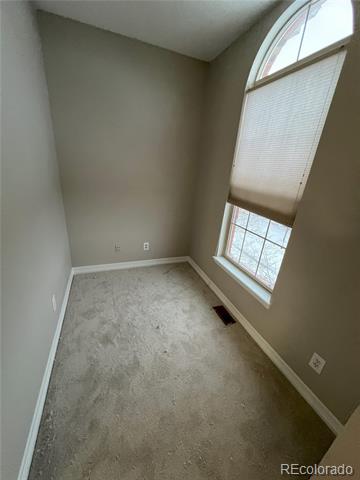
Carpeted room with a tall arched window and partially lowered blinds.
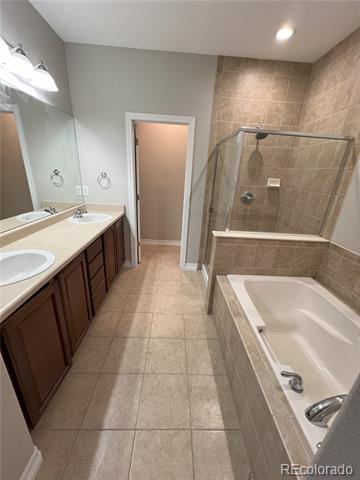
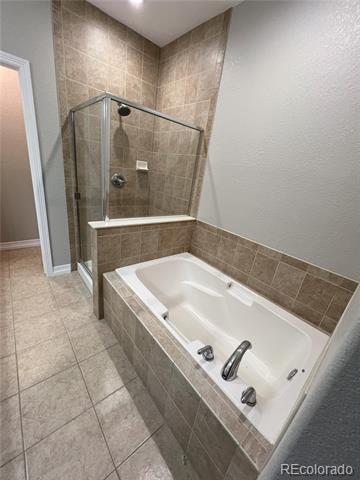
Bathroom with a long double-sink vanity and a tiled bathtub with glass shower enclosure.
Bathroom with a built-in tub, tiled surround, and glass-enclosed shower.
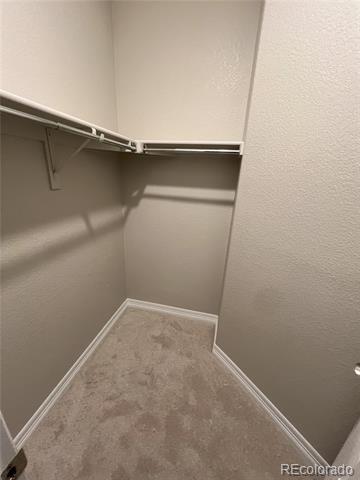
Walk-in closet with white wire shelving and hanging rods above carpeted flooring.
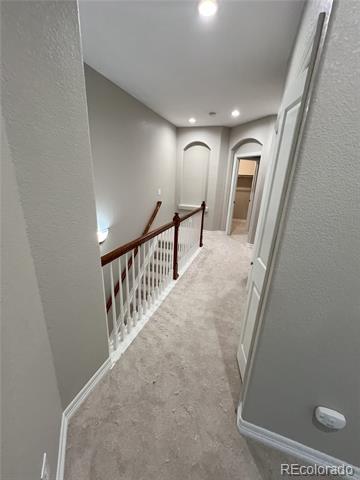
Carpeted upstairs hallway with a white stair railing and two arched doorways.
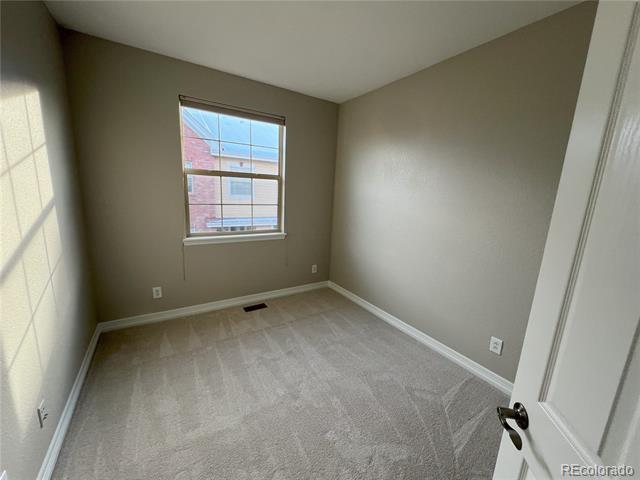
Vacant carpeted room with a single window and white trim.
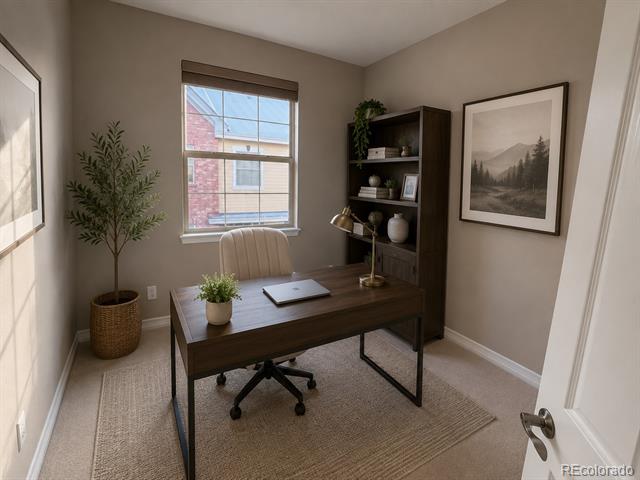
Home office with a dark wood desk, upholstered chair, and built-in shelving beside a window.
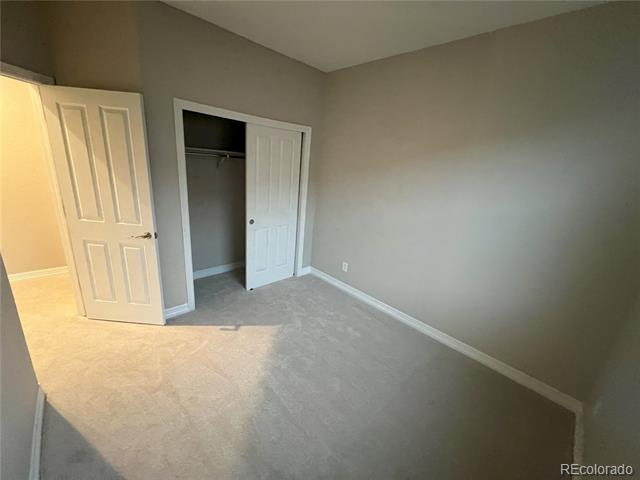
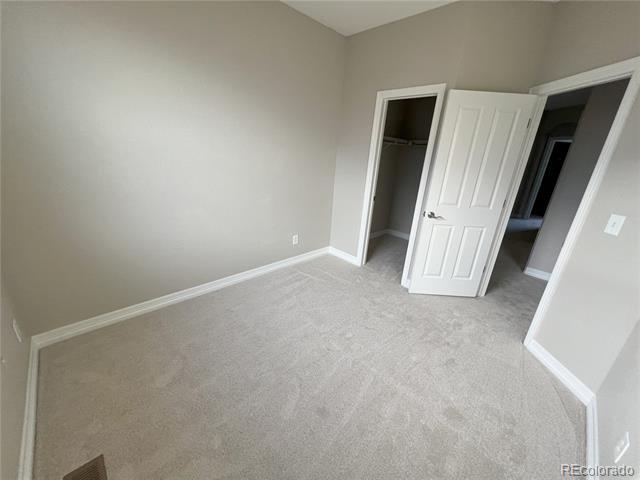
Empty carpeted bedroom with an open closet and white doors.
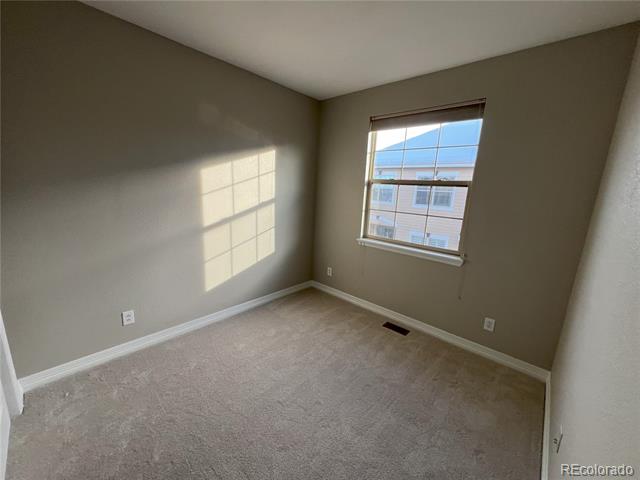
Empty carpeted room with a window and sunlight casting a grid across the wall.
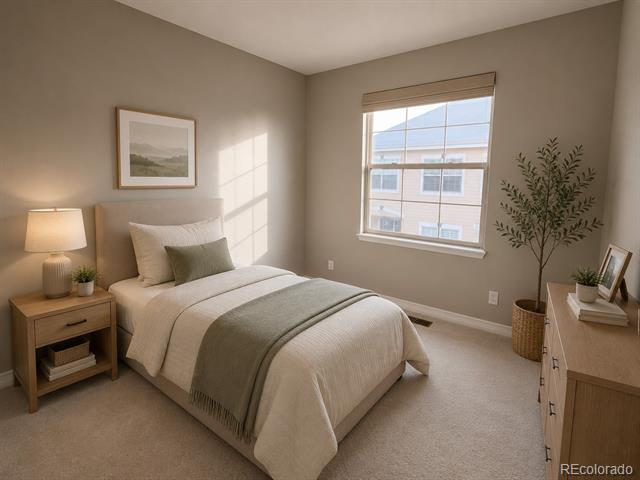
Staged bedroom with a neatly made bed, bedside table, and sunlit window.
Vacant carpeted bedroom with an open closet and doorway.
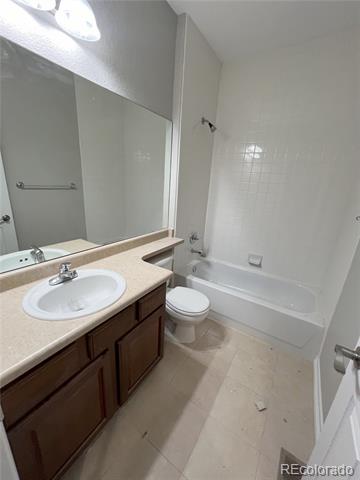
Bathroom with a long vanity, dark wood cabinets, toilet, and tiled bathtub.
SEE ALL PHOTOS
Townhouse entrance with brick facade, stone steps, and black iron railings.
Concrete side patio beside a brick home, with large windows and an outdoor air-conditioning unit.
Carpeted living area with a fireplace, large window, and open railing to the upper level.
Staged living room with a sectional sofa, fireplace, and raised dining area.
Carpeted living area with a fireplace, staircase, and adjoining tiled floor.
Small bathroom with pedestal sink, oval mirror, and toilet.
Upper landing with polished hardwood floors and a dark wood and white railing.
Upper-level landing with glossy hardwood floors and white stair railings.
Dining room with a dark wood table, upholstered chairs, and a large window overlooking a stair railing.
Kitchen with dark wood cabinets, stainless steel appliances, and a granite island beside a hardwood-floored dining area.
Kitchen with dark wood cabinets, a granite island, stainless steel appliances, and hardwood floors.
Kitchen with dark wood cabinets, stainless steel appliances, and a black granite island with a double sink.
Kitchen with a double-basin sink island, wood floors, and an adjacent staircase.
Kitchen with a granite-topped island, stainless steel appliances, and hardwood floors.
Kitchen with dark wood cabinets, a central island, and hardwood floors beside shuttered windows.
Empty room with polished hardwood floors and a window with white shutters.
Living room with two cream armchairs, a dark wood coffee table, and a wall-mounted television.
Raised balcony with black metal railing overlooking neighboring townhomes and a paved courtyard.
Carpeted upstairs landing overlooking a staircase, with white closet doors and dark wood railings.
Carpeted upstairs landing with a dark wood and white stair railing.
Empty carpeted room with large windows overlooking neighboring homes.
Staged bedroom with a king bed, dark wood dressers, and large windows overlooking neighboring homes.
Carpeted room with a tall arched window and partially lowered blinds.
Bathroom with a long double-sink vanity and a tiled bathtub with glass shower enclosure.
Bathroom with a built-in tub, tiled surround, and glass-enclosed shower.
Walk-in closet with white wire shelving and hanging rods above carpeted flooring.
Carpeted upstairs hallway with a white stair railing and two arched doorways.
Vacant carpeted room with a single window and white trim.
Home office with a dark wood desk, upholstered chair, and built-in shelving beside a window.
Empty carpeted bedroom with an open closet and white doors.
Empty carpeted room with a window and sunlight casting a grid across the wall.
Staged bedroom with a neatly made bed, bedside table, and sunlit window.
Vacant carpeted bedroom with an open closet and doorway.
Bathroom with a long vanity, dark wood cabinets, toilet, and tiled bathtub.
Pending

9256 Kornbrust Drive

9256 Kornbrust Drive, Lone Tree, CO 80124

$560,000
Beautiful townhome in the Ridgegate community of Lone Tree! The home features 3 bedrooms, 2.5 bathrooms with 1,680 finished square feet and an oversized attached 2-car Garage. This well-maintained property provides an exceptional location coupled with low maintenance living. As you enter, this property offers a welcoming family room with soaring ceilings and gas fireplace. The upper main level provides hardwood floors through the kitchen, dining and nook (or flex) spaces. The kitchen features granite counter tops with center island, a pantry and cherry cabinets. This property includes two outdoor spaces including front porch and a small private balcony off the kitchen. The top floor features all 3 bedrooms including the primary suite with 5-piece attached bathroom and walk-in closet. It also provides a full spare bathroom and top floor laundry closet. Year round comfort with central A/C and numerous plantation shutters. This property is located in the desirable and very walkable Ridgegate area of Lone Tree. This means easy access to many dining and retail options along with businesses including Charles Schwab & Sky Ridge Hospital. The location offers fantastic nearby parks (including Prairie Sky) and hiking/biking (including the Bluffs Regional) trails, in addition to the Lone Tree Recreation Center. Finally, this property is located within the highly acclaimed Douglas County School District. HOA dues include water, trash, exterior maintenance and internet.

3
beds

3
baths

1,624 Sq.Ft. LIVING AREA

Josh St. Romain

Josh St. Romain

Features & Amenities

Interior

  • total bedrooms3
  • Total bathrooms3
  • full bathroom1
  • three quarter bathroom1
  • half bathroom1
  • Laundry room In Unit, Laundry Closet
  • Flooring Carpet, Linoleum, Tile, Wood
  • Fireplace Family Room
  • APPLIANCES Dishwasher, Disposal, Freezer, Gas Water Heater, Microwave, Oven, Range, Refrigerator, Washer
  • other interior Features Breakfast Nook, Eat-in Kitchen, Five Piece Bath, Granite Counters, High Ceilings, Kitchen Island, Open Floorplan, Pantry, Primary Suite, Smoke Free, Walk-In Closet(s)

Area & Lot

  • Status Pending
  • Living Area1,624 Sq.Ft.
  • MLS® ID7246399
  • TypeTownhouse
  • YEAR BUILT2006
  • Architecture StylesContemporary
  • Elementary SchoolEagle Ridge
  • Middle SchoolCresthill
  • High SchoolHighlands Ranch
  • School DistrictDouglas RE-1

Exterior

  • Garage Space2.0
  • water SourcePublic
  • roofComposition
  • parkingConcrete, Oversized
  • HEAT TYPEForced Air
  • AIR CONDITIONINGCentral Air
  • sewerPublic Sewer
  • other exterior FeaturesBalcony

Financial

  • Sales Price$560,000
  • Real Estate Tax $5,359/yr
  • HOA $344/mo
Concrete side patio beside a brick home, with large windows and an outdoor air-conditioning unit.

Schedule a Showing

We would love to show you our beautiful property. Please select your preferred date and time below. An agent will be in touch shortly to confirm your appointment.

Schedule a Showing

We would love to show you our beautiful property. Please select your preferred date and time below. An agent will be in touch shortly to confirm your appointment.

Thank you for your interest in 9256 Kornbrust Drive, Lone Tree, CO 80124. We are reviewing your request and will be in touch shortly!

Mortgage Calculator

Estimate your monthly mortgage payment, including the principal and interest, property taxes, and HOA. Adjust the values to generate a more accurate rate.

All estimates are provided for informational purposes only. Actual amounts may vary.
$0,000 Your Payment 20 15 65
$0,000 Your Payment

Work With Josh

We pride ourselves in providing personalized solutions that bring our clients closer to their dream properties and enhance their long-term wealth.

Follow Us on Instagram